 ultimate-guide
Custom Outdoor Kitchen Design Tips 2026: 7 Key Steps
Table of Contents
- Start With How You Cook: A Lifestyle-First Design Approach
- Outdoor Kitchen Layout Best Practices for Flow and Function
- Outdoor Kitchen Appliance Trends 2026: Multiple Cooking Zones
- Durable Materials for Outdoor Kitchens That Handle Texas Weather
- Shade, Lighting, and Comfort for All-Season Use
- Site Assessment, Utilities, and Permitting: The Step Homeowners Underestimate
- Budget, Maintenance, and Long-Term Value
- Frequently Asked Questions
Last Updated: October 17, 2026
Start With How You Cook: A Lifestyle-First Design Approach
The best custom outdoor kitchen design tips in 2026 start with a question most homeowners skip: how do you actually cook? At Villefort Luxury Outdoor Living, we've learned that the families who love their finished kitchens are the ones who planned around their real habits, not a magazine photo. A household that grills burgers on weeknights needs a different layout than one that hosts long weekend dinners with a griddle, smoker, and pizza oven running at once.
That's the throughline for everything below: your cooking style should drive every design decision, from counter height to appliance count. Get this right and the rest of the project falls into place. Skip it and you end up with a beautiful kitchen that fights you every time you use it.
Here's what we'll cover: seven decisions, in the order they actually matter.
Outdoor Kitchen Layout Best Practices for Flow and Function
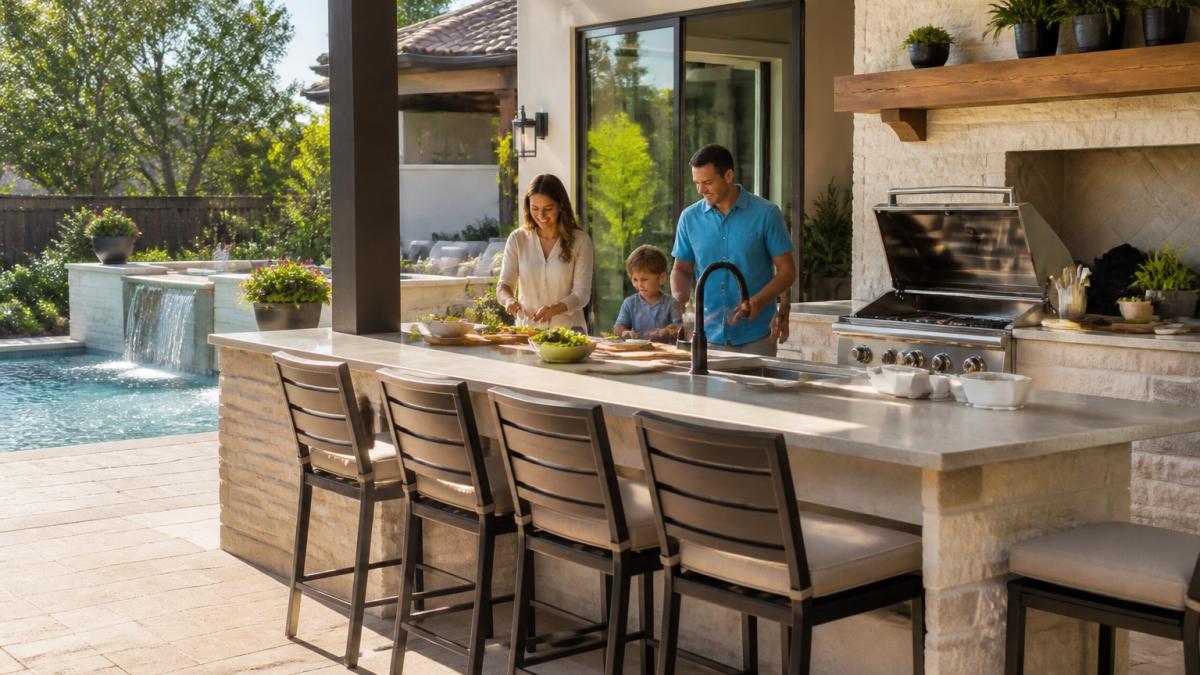
Outdoor kitchen design succeeds or fails on layout. A well-planned kitchen keeps the cook facing guests, shortens trips between the grill and prep space, and gives helpers a lane that doesn't cross yours. The difference between a kitchen that feels effortless and one that feels cramped usually comes down to a handful of dimensions most homeowners never think to specify.
The Work Triangle Moves Outside
Indoor kitchens use a work triangle between sink, stove, and refrigerator. The same principle applies outside: keep your grill, prep surface, and outdoor refrigerator within a few steps of each other. If the sink sits across the patio from the grill, you'll carry dripping pans through the walkway all evening.
A work triangle that keeps the cook efficient without making the kitchen feel tight is ideal. If the legs are too long, you start walking instead of cooking; if they are too short, two people can't work at once.
Clearances, Counter Heights, and Landing Zones
These are the numbers that separate a workable layout from a frustrating one:
- Walkway clearance: Plan at least 36 inches of clear space between the front of the counter and any wall, railing, or seating back. Forty-two inches or more is comfortable when two cooks share the space or when guests circulate behind the grill.
- Counter height: Standard counter height is 36 inches, which suits most cooks standing at a grill. Bar-height seating typically runs 42 inches, and a lowered section around 30 inches works well for a prep or carving station used while seated.
- Landing zones: Give the grill at least 12 inches of counter on each side for setting down tongs, platters, and hot pans. The sink needs a similar landing zone on both sides so wet items don't drip across the walkway.
- Appliance spacing: Leave breathing room between a grill and a side burner or griddle so heat doesn't concentrate on one surface, and keep the refrigerator out of the direct radiant path of the grill.
- Overhead clearance: Under a pergola or covered structure, confirm that the hood and any open flame sit well below combustible roof members and that the structure can carry the hood's weight.
Seating, Prep Space, and Storage Zones
Map three zones before anything else: cooking, prep, and seating. Long island seating works best on the guest side, never in the cook's path. Prep space should sit between the grill and the sink. Storage goes where you'll reach for it most, typically under the counter nearest the grill.
A common mistake is treating the island as both prep surface and buffet line. In practice, those two uses collide the moment guests arrive. If you entertain often, plan a separate serving surface or a side table so the cook keeps the prep counter clear.
Outdoor Kitchen Appliance Trends 2026: Multiple Cooking Zones
Outdoor kitchen appliance trends in 2026 point toward multiple cooking zones in a single kitchen. Instead of one oversized grill, designers increasingly build around distinct stations: a grill, a griddle, and a pizza oven, each with its own purpose. Distinctive Outdoor Kitchens' 2026 trend report highlights this shift toward zone-based cooking.
Built-In Grills, Griddles, and Pizza Ovens
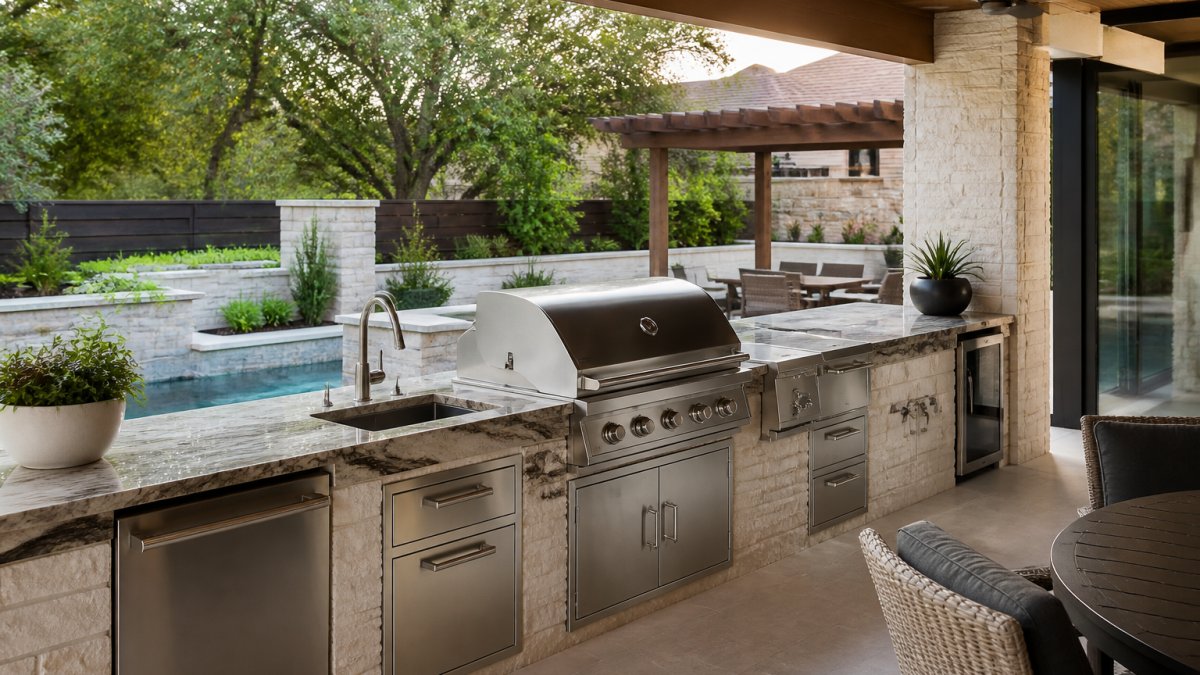
Built-in grills remain the anchor appliance, but a flat-top griddle handles breakfasts and smash burgers that a grill grate can't. A pizza oven adds a focal point and a reason to entertain. Professional-grade appliances and an oversized hood belong in the plan from day one, not added later.
Durable Materials for Outdoor Kitchens That Handle Texas Weather
Durable materials for outdoor kitchens must survive intense sun, heat, and sudden storms. The right choices protect your investment for decades; the wrong ones fade, crack, or stain within a few seasons.
Countertops, Cabinetry, and UV Resistance
Countertop options include natural stone, porcelain, and poured concrete, each with trade-offs in heat tolerance and maintenance. For cabinetry, powder-coated steel and marine-grade polymer hold up far better than wood in full sun. UV degradation is the quiet killer: materials that look fine in year one can chalk and fade by year five if they weren't rated for sun exposure.
Rochester Concrete Products' guide to modular outdoor kitchen components points out that modular designs let you start with essentials like a grill island and counter space, then add cabinetry or a fire feature later. That flexibility matters if you'd rather phase the build than commit to everything at once.
Shade, Lighting, and Comfort for All-Season Use
Comfort is what separates a kitchen you use twice a month from one you use twice a week. A covered kitchen or pergola blocks the midday sun, and shade structures extend usable hours on both ends of the day.
Layered lighting does the rest. Task lighting over the grill and prep zones keeps the cook safe after dark, while ambient lighting, string lights, or low-voltage fixtures set the mood for entertaining. Plan both circuits separately so you can run task lights alone during cleanup.
Site Assessment, Utilities, and Permitting: The Step Homeowners Underestimate
Most outdoor kitchen problems trace back to the site, not the design. Utilities are the biggest: gas lines, electrical runs, and water supply all need to be routed before the first stone is set. Moving them later means tearing up finished work.
Permitting is the other piece homeowners underestimate. Requirements vary by municipality, and covered structures and gas appliances often trigger review. A contractor can handle this end to end, sparing you the guesswork of which office to call and what drawings they need.
This is where we see projects stall most often when homeowners manage multiple trades themselves: the plumber, electrician, and mason each wait on the other, and nobody owns the schedule.
Budget, Maintenance, and Long-Term Value
Budget planning works best in phases: structure first, then appliances, then finishes. Decide what you'll spend on the shell before you fall in love with a pizza oven, because the structure is the hardest thing to change later. Modular designs help here, letting you build the core kitchen now and add features in a later phase.
What Actually Drives the Cost
Outdoor kitchen budgets swing widely, and the drivers are predictable once you know where to look:
- Footprint and structure: A larger island, a covered roof, or a raised bar adds framing, masonry, and finish area. The shell is usually the largest single line item and the hardest to expand later.
- Utility runs: Distance from the gas meter, electrical panel, and water line matters more than the fixtures themselves. A kitchen far from the house can require trenching, conduit, and a dedicated circuit that a closer location would avoid.
- Appliance tier: A built-in grill, side burner, griddle, and refrigerator each carry their own cost and their own utility and ventilation requirements. Specialty items like a pizza oven or smoker add structural and clearance needs on top of the appliance cost.
- Counter and cabinetry material: Natural stone, porcelain, and poured concrete sit at different points on the cost and maintenance spectrum, and powder-coated steel or marine-grade polymer cabinetry typically costs more up front than wood but lasts longer in full sun.
- Site work: Slope, drainage, and access for equipment can add cost that has nothing to do with the kitchen itself but everything to do with the final number.
A practical approach is to set the structure and utility budget first, choose appliances second, and let finishes absorb whatever remains. That order prevents the mid-project compromise that comes from overspending on a focal appliance before the shell is priced.
Maintenance and Lifecycle Costs
Maintenance deserves a line in your budget too. Stone needs resealing, stainless steel needs cleaning, and covers protect appliances through winter. These costs are modest compared to replacing faded cabinetry or a cracked countertop.
A realistic seasonal routine looks like this:
- Countertops: Reseal natural stone periodically, more often in full sun and heavy use, and wipe up grease and acidic spills promptly so they don't set.
- Cabinetry and finishes: Wash powder-coated steel and polymer with mild soap, and inspect for chalking or fading as a sign that UV exposure is taking a toll.
- Appliances: Clean grill grates and burners, check gas connections, and cover appliances during long idle stretches and winter weather.
- Structure: Clear debris from drainage paths and check shade structures and fasteners after storm season.
Durability is where lifecycle cost is won or lost. Materials rated for sun and moisture may cost more up front but tend to avoid the replacement cycle that cheaper finishes fall into.
Long-Term Value
Long-term value comes from durability and cohesion. A kitchen designed as part of a complete outdoor living space, matching the patio, pergola, and pool deck, holds its appeal far better than a bolt-on addition. Cohesive design also tends to age better, because materials and proportions were chosen together rather than layered on over time.
| Decision | What to Plan | Why It Matters |
|---|---|---|
| Cooking style | Appliance list and zones | Drives layout and utility needs |
| Layout | Work triangle, clearances, and seating | Determines daily usability |
| Materials | UV-rated stone, steel, polymer | Protects against sun and storms |
| Utilities | Gas, electrical, water routes | Costly to change after construction |
| Budget | Structure first, then appliances | Prevents mid-project compromise |
| Maintenance | Seasonal care and resealing | Extends the life of finishes and appliances |
Frequently Asked Questions
What are the top outdoor kitchen trends for 2026?
The biggest shift in 2026 is toward lifestyle-first planning. Instead of collecting appliances, homeowners are designing kitchens around how they actually cook and entertain. Multiple cooking zones, like a grill, griddle, and pizza oven, are increasingly common. Modular components let you start with essentials such as a grill island and counter space, then add features later. Shade, lighting, and comfortable seating are treated as core design elements, not afterthoughts.
How do I plan a custom outdoor kitchen layout?
Start with your cooking habits, then map the work triangle: grill, prep space, and storage should sit within easy reach of each other. Add dedicated zones for seating, prep, and cleanup so guests stay out of the cook's path. Account for counter depth, walkway clearance, and where the kitchen sits relative to your patio and pool. A designer can translate these needs into a layout that fits your yard's actual dimensions.
What materials are best for outdoor kitchens in Texas climates?
In North Texas, materials must handle intense sun, heat, and occasional freezes. Look for UV-resistant countertops, sealed natural stone, and cabinetry rated for exterior use. High-performance materials resist cracking and fading better than standard options. Stainless steel appliances and hardware hold up well outdoors. The right material choice depends on your budget and how much maintenance you're comfortable with, so discuss options with your builder.
Do outdoor kitchens add value to a home?
A well-designed outdoor kitchen can be a strong selling point, especially in a market where outdoor living is a priority. It extends usable square footage and creates a gathering space buyers notice. The value depends on design quality, material durability, and how well it integrates with the rest of the yard. A poorly planned kitchen can detract, so investing in thoughtful design and professional construction matters.
What appliances are essential for a luxury outdoor kitchen?
Essentials typically include a built-in grill, an outdoor refrigerator, and a sink for prep and cleanup. From there, homeowners add a side burner, griddle, pizza oven, or warming drawer based on how they cook. A well-planned appliance suite should match your entertaining style. Ventilation, like an oversized hood, is critical if you're cooking under a covered structure. Plan the appliance mix before construction begins.
How do I integrate an outdoor kitchen with a pool or patio?
Place the kitchen where it connects naturally to both the patio and the pool, with clear sightlines so the cook stays part of the gathering. Keep wet zones, like sinks and refrigerators, away from direct pool splash. Use shade structures and lighting to tie the spaces together visually. A single design vision for the whole backyard prevents the kitchen from feeling bolted on.