 how-to
Custom Outdoor Living Space Timeline Expectations
Table of Contents
- Custom Outdoor Living Space Timeline Expectations: A Phase-by-Phase Overview
- How Long Does It Take to Build an Outdoor Living Space?
- The Outdoor Living Design Process: From Consultation to Approved Plans
- When to Start Planning an Outdoor Living Project
- Permitting, Inspections, and What Can Delay Your Build
- Outdoor Project Schedule Checklist: Milestones to Track
- How to Evaluate a Contractor's Proposed Schedule
- Frequently Asked Questions
Last Updated: October 14, 2026
Custom Outdoor Living Space Timeline Expectations: A Phase-by-Phase Overview
Most homeowners ask us the same question before signing anything: what should custom outdoor living space timeline expectations be?
That range frustrates people. At Villefort Luxury Outdoor Living, we manage the entire transformation process under one vision, which means we own the schedule from consultation to final walkthrough.
This guide breaks down each phase with realistic time ranges. You'll see where weeks get added, where they get saved, and how to plan around both.
How Long Does It Take to Build an Outdoor Living Space?
A standard outdoor living build takes 8 to 16 weeks from contract signing to completion, depending on scope and site conditions. The construction phase itself usually runs 4 to 10 weeks. The rest of the calendar fills with design, permitting, and material lead times.
Here's how the full calendar breaks down by project type:
| Project Scope | Design Phase | Permitting | Construction | Total Timeline |
|---|---|---|---|---|
| Patio or hardscape only | 2-3 weeks | 1-2 weeks | 2-4 weeks | 6-9 weeks |
| Deck or pergola | 2-3 weeks | 2-3 weeks | 3-5 weeks | 8-11 weeks |
| Covered patio or screened porch | 3-4 weeks | 3-4 weeks | 5-7 weeks | 12-15 weeks |
| Outdoor kitchen and fire pit | 3-4 weeks | 2-3 weeks | 4-6 weeks | 10-13 weeks |
| Full custom build with pool | 4-6 weeks | 4-6 weeks | 8-12 weeks | 16-24 weeks |
Timeline Ranges by Project Scope
Simple hardscaping moves fast. A patio with landscaping and grading can wrap in under two months.
Add a covered structure and the clock slows. Roof lines, electrical, and inspections each add steps.
Pools sit at the far end. Excavation, utility coordination, and decking around water require careful sequencing. One delay ripples through everything.
The Outdoor Living Design Process: From Consultation to Approved Plans
The outdoor living design process is the stage where homeowners have the most control over their timeline, and the stage where most avoidable delays originate.
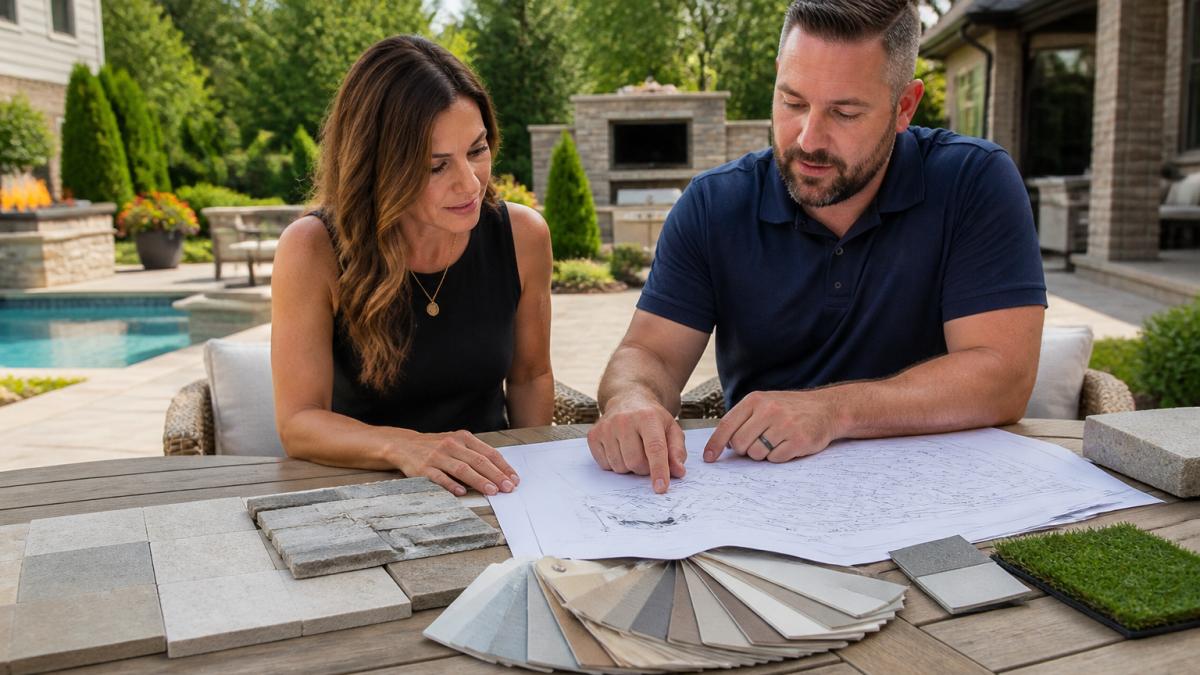
Site Assessment and Custom Design
A site assessment comes first. The designer walks the property, checks grading and drainage, notes utility lines and easements, measures access points for equipment, and photographs existing conditions. Skipping this step is a common mistake. It leads to surprises mid-build, a gas line where the fire pit was planned, a slope that needs a retaining wall, a gate too narrow for a mini-excavator, that push schedules back by weeks.
Custom design follows. You'll review layouts, materials, and features across at least two rounds. Each revision adds time, so come prepared with decisions. A realistic breakdown:
- Consultation and site assessment: 1-2 weeks
- Concept design and first revision: 1-2 weeks
- Final drawings, engineering stamps if required, and material selections: 1-2 weeks
How Homeowner Decisions Move the Calendar
This is the part most timelines leave out. Design doesn't run on a clock, it runs on decisions. Every unanswered question is a stalled milestone.
The decisions that most often add a week or more:
- Material selections delayed. Stone, paver, and tile choices cascade into structural details. If the paver isn't picked, the base depth and edge restraint can't be finalized, and the permit package can't be submitted.
- Scope changes after drawings are issued. Adding a pergola, swapping a fire pit for a fireplace, or expanding a kitchen footprint usually means re-drawing, re-engineering, and sometimes re-permitting.
- HOA review. If your community has an architectural review committee, its approval often runs on its own meeting calendar, sometimes monthly. That single meeting cadence can add 3 to 5 weeks that have nothing to do with your designer or builder.
A practical pattern that keeps decisions moving: set a weekly 30-minute check-in with your designer and come to each one with the next decision already made. Homeowners who batch decisions, materials, layout, features, finishes, in a single session typically cut one to two weeks off the design phase compared to those who decide piecemeal over email.
What "Approved Plans" Actually Means
Approved plans aren't just drawings you like. They're the package that goes to the permit office: site plan, structural details, electrical layout, and any engineering stamps the jurisdiction requires. A design that looks finished but lacks these elements will sit in review until they're added, a delay that shows up in the permitting phase but originates in design.
Before you sign off on final drawings, confirm the package includes:
- A site plan showing setbacks, easements, and utility locations
- Structural details for any covered or elevated element
- Electrical and gas layouts if those features are included
Getting this right at the design stage is the cheapest week you'll ever save on the project.
When to Start Planning an Outdoor Living Project
Start planning 4 to 6 months before you want to use the space. That buffer absorbs permitting, material lead times, and weather delays without pushing your completion date.
Timing matters more than most people expect. Here's a simple rule:
- Want it ready by spring? Start in late fall or winter.
- Want it ready by summer? Start in early spring.
- Want it ready by fall? Start in late spring.
Seasonal scheduling affects contractor availability too. Spring and summer book up fast. Starting your planning phase in the off-season often means faster starts and fewer scheduling conflicts.
Permitting, Inspections, and What Can Delay Your Build
Permitting and inspections are the least predictable part of any custom outdoor living space timeline. Local building permits, township approval, and inspection schedules vary widely by location, and none of them move on your schedule. A project that permits in 10 days in one jurisdiction can take 8 weeks in the next town over, same scope, same drawings, different office.
Why Permitting Timelines Vary So Much
The permit clock depends on factors that have nothing to do with your contractor's speed:
- Jurisdiction workload. A building department processing 40 permits a week moves faster than one processing 4. Peak construction season (late spring through early fall) stretches review times across most offices.
- Project features. A patio on grade may qualify for a simple over-the-counter permit. A covered structure, a gas fire feature, a pool, or anything touching electrical or plumbing usually triggers a longer plan review and multiple inspections.
- HOA and architectural review. If your community has a review committee, its approval is often a prerequisite for the municipal permit, and it runs on its own calendar.
A realistic range for a residential outdoor living permit is 1 to 6 weeks, with most straightforward projects landing in the 2 to 4 week window. Anything requiring a variance, HOA approval, or engineering review sits at the top of that range or beyond.
A Checklist to Ask Your Local Building Department
Before you sign a contract, call or check your jurisdiction's website and get answers to these questions. The answers will tell you more about your real timeline than any generic estimate:
- Does my project type require a permit, or is it exempt below a certain size or height?
- What's the current average review time for a residential permit of this scope?
- Are there separate permits for electrical, gas, or plumbing work?
Most jurisdictions publish this information online. If yours doesn't, a single phone call to the permit counter usually answers all eight questions in under 15 minutes.
Inspection Sequencing: The Hidden Schedule Driver
Inspections aren't a single event at the end. They're checkpoints that gate the next phase of work. Miss one and the crew stops until it's passed.
A typical sequence for a covered outdoor structure:
- Footing inspection, after excavation and formwork, before concrete is poured
- Foundation or slab inspection, after the base is set, before framing
- Framing inspection, after the structure is framed, before it's closed in
- Electrical rough-in inspection, after wiring is run, before drywall or finishes
- Final inspection, after all work is complete, before the space is used
Each inspection requires scheduling, and each one can add 1 to 5 business days to the calendar. On a project with four inspections, that's 4 to 20 business days of pure waiting, time that belongs in your schedule from day one, not discovered mid-build.
Building a Contingency Buffer Into Your Schedule
Every realistic outdoor living schedule includes a buffer. Not padding, planning. A practical rule of thumb:
- Add 1 to 2 weeks for a simple hardscape project with no covered structure
- Add 2 to 4 weeks for a project with a covered structure, electrical, or gas
- Add 4 to 6 weeks for a project with a pool, extensive utilities, or HOA review
The buffer absorbs the delays that almost always appear somewhere: a backordered material, a rescheduled inspection, a week of rain during grading, or a subcontractor whose previous job ran long. Projects without a buffer don't avoid these delays, they just push the completion date instead.
Outdoor Project Schedule Checklist: Milestones to Track
An outdoor project schedule checklist keeps you informed and keeps your contractor accountable. Track these milestones from day one:
- Signed contract with a detailed scope of work
- Site assessment completed
- Design drawings approved
Ask for weekly updates against this list. A contractor who can't tell you where you stand is a contractor who isn't tracking the job.
How to Evaluate a Contractor's Proposed Schedule
A proposed schedule tells you more about a contractor than their portfolio does. Look for specific phase dates, not vague promises.
Red flags to watch for:
- No permitting timeline included
- No contingency buffer for weather
- Same schedule quoted for every project type
Ask directly: who handles permit issues if something goes wrong? If the answer involves you calling the city yourself, that's a problem. A full-service team should own that coordination from start to finish.
We build contingency into every schedule we present. It's not padding. It's planning.
Frequently Asked Questions
How long does it take to build a custom outdoor living space?
Most custom outdoor living projects take three to six months from contract signing to completion. A simple pergola or fire pit area may finish in six to ten weeks, while a full outdoor kitchen with a pool, covered patio, and landscaping can run six to nine months. Design and permitting often add four to eight weeks before construction begins. Your contractor should provide a phase-by-phase schedule so you know what to expect at each stage.
When should I start planning an outdoor living project?
Start planning six to nine months before you want to use the space. In the Dallas-Fort Worth area, contacting a design-build firm in late fall or winter positions you for a spring or early summer completion. Design, permitting, and material lead times all take weeks, and spring is the busiest season for outdoor construction. Starting early gives you more scheduling flexibility and helps avoid weather-related delays.
What can delay an outdoor living project?
Common delays include permitting backlogs, inspection scheduling, material lead times for items like custom cabinetry or stone, weather events such as heavy rain, and homeowner decisions made mid-build. Utility coordination for gas, electrical, or irrigation lines can also add time. Building in a two-to-four week buffer into your schedule and finalizing material selections before construction starts reduces the chance of these issues pushing your completion date.
How do permits affect an outdoor construction timeline?
Permits typically add two to six weeks to a project timeline, depending on your municipality's review process and the scope of work. Structures like covered patios, pergolas, and outdoor kitchens with gas or electrical connections usually require building permits and inspections. Some jurisdictions also require separate permits for pools, grading, or utility work. Your contractor should handle permit applications and schedule inspections so the construction phase stays on track.
Your outdoor living space should be ready when you are, not months later. Villefort Luxury Outdoor Living manages your entire project under one vision, from custom design and permitting to construction and the final walkthrough. We handle utility coordination, contractor scheduling, and every detail in between so you don't have to. Get started with Villefort Luxury Outdoor Living and turn your backyard into a space built for relaxing and entertaining.