 how-to
7 Steps to Handle Backyard Permit Requirements
Last Updated: November 5, 2026
Quick Summary
To handle backyard permit requirements, first confirm which local authority governs your project by calling your city or county building department and asking whether your project type needs a permit. Then match your project to the right permit type, since building permits cover construction safety while zoning approval covers setbacks, height limits, and lot coverage.
- Texas has no single state office approving residential backyard projects; your city or county building department does.
- A covered patio almost always needs a permit because it adds a roof structure.
- Pool permits involve separate inspections for excavation, steel reinforcement, electrical bonding, plumbing, and the final safety barrier.
- Unpermitted work requires a retroactive permit, and correction often costs more than a permit-first build.
- The most common application mistake is submitting a site plan without utility locations marked.
Table of Contents
- Step 1: Confirm Which Local Authority Governs Your Backyard Permit
- Step 2: Match Your Project to the Right Permit Type
- Your Backyard Project Permit Checklist Before You Apply
- Patio Permit Requirements for Covered and Stamped Concrete Spaces
- Pergola Building Permit Rules and When Approval Applies
- The Pool Permit and Inspection Process From Application to Final Sign-Off
- Unpermitted Work, Retroactive Permits, and Site Constraints
- Start Your Backyard Design With Permit Clarity
- Frequently Asked Questions
Step 1: Confirm Which Local Authority Governs Your Backyard Permit
Texas recorded 7,241 new residential construction permits in March 2026 alone, according to HB Weekly's Texas residential construction snapshot.
Backyard permit requirements are the set of local rules, applications, fees, and inspections that apply before you build, extend, or alter a structure in your yard.
So start there. Call your city's building department and ask three questions:
- Does my project type require a permit in this city?
- Which department reviews it: building, zoning, or both?
- What documents do they need with the application?
Get the answers in writing, even if it's just a follow-up email. At Villefort Luxury Outdoor Living, we've learned that a written record prevents surprises later.
Step 2: Match Your Project to the Right Permit Type
Not every backyard project needs the same approval. The permit type depends on what you're building, how big it is, where it sits on your lot, and whether it touches utilities. Rather than guess, work through the project type first, then the triggers.
Building Permits Versus Zoning Approval
A building permit covers construction safety: structural soundness, electrical work, plumbing, and code compliance.
Many projects need both. A covered patio, for example, may need a building permit for the roof structure and a zoning check for how close it sits to your property line.
The Administrative Conference of the United States report on permit design notes that permits without reporting or notice requirements leave agencies with no information about who is doing regulated work.
A Project-by-Project Decision Path
Use this sequence to narrow down what to investigate. It is not a substitute for your city's code, but it tells you which questions to ask.
- Is it a structure with a roof or walls? Sheds, backyard offices, covered patios, and cabanas usually trigger a building permit above a size threshold. Below that threshold, many cities exempt them.
- Does it attach to the house? An attached pergola or patio cover is more likely to need a permit than a freestanding one, because it loads the home's structure.
- Does it touch electrical, plumbing, or gas? Outdoor kitchens, pool equipment, lighting, fans, and heaters pull separate trade permits even when the structure itself is exempt.
- Does it change grade or drainage? Retaining walls, large slabs, and regrading can trigger a grading or drainage review, especially near property lines or easements.
- Does it hold back soil or water? Retaining walls above a local height limit typically need engineered plans and a permit.
- Is it a pool or spa? Pools almost always require a permit plus a sequence of inspections and a safety barrier.
If the answer to any of these is yes, call your building department and confirm before you buy materials.
Sheds, Backyard Offices, Fences, and Retaining Walls
There is no uniform statewide permit rule for sheds or backyard offices in Texas, so Okopod's guide to Texas backyard structure rules points homeowners back to local municipal codes as the primary authority.
Fences and retaining walls follow the same pattern. Height limits, setback rules, and HOA approval all vary by neighborhood.
If you're planning stonework, retaining wall stonework options show what a properly engineered wall looks like before you apply.
Patios, Decks, and Patio Covers
An open, ground-level patio often needs no permit at all. A covered patio almost always does, because it adds a roof structure. Stamped concrete sits in the middle: the slab itself may not trigger a permit, but grading, drainage, and any electrical work for lighting or fans can.
Watch out: building a covered patio without approval can force you to tear it down or file for a retroactive permit, and both outcomes cost more than doing it right the first time.
Pools, Spas, and Outdoor Living Spaces
Pool permits involve more inspections than any other backyard project. Expect separate checks for excavation, steel reinforcement, electrical bonding, plumbing, and the final safety barrier. Outdoor kitchens and pergolas attached to a pool structure can pull additional trade permits. Because pool projects touch electrical, plumbing, and structural work at once, the paperwork is heavier and the inspection sequence is longer.
Landscaping and Grading
Most planting and softscape work needs no permit. Grading, large hardscape, and anything that changes where stormwater flows can trigger review. Cities care about runoff because a new slab or wall can push water onto a neighbor's lot. If your project sits near a flood zone, easement, or utility corridor, expect a site-specific review rather than a standard counter approval.
The permit path depends on what you're building, so here's how common backyard projects typically sort out.
| Project | Permit likelihood | Key trigger |
|---|---|---|
| Open, ground-level patio | Often no permit | No roof structure added |
| Covered patio | Almost always | Adds a roof structure |
| Stamped concrete slab | May not trigger permit | Grading, drainage, electrical can |
| Freestanding pergola, open slats | Often skips building permit | Not attached or roofed |
| Attached pergola, solid roof | Usually needs permit | Loads the home's structure |
| Shed or backyard office | Varies by city | Size threshold, habitability rules |
| Retaining wall holding soil | Typically needs permit | Engineered plans above height limit |
| Pool or spa | Almost always | Inspections plus safety barrier |
Your Backyard Project Permit Checklist Before You Apply
A complete application moves faster. Here's the checklist we walk through with homeowners before anything gets submitted:
- Confirmed which city or county department reviews the project
- Pulled your property survey and marked the property line
- Checked setbacks, height limits, and lot coverage rules
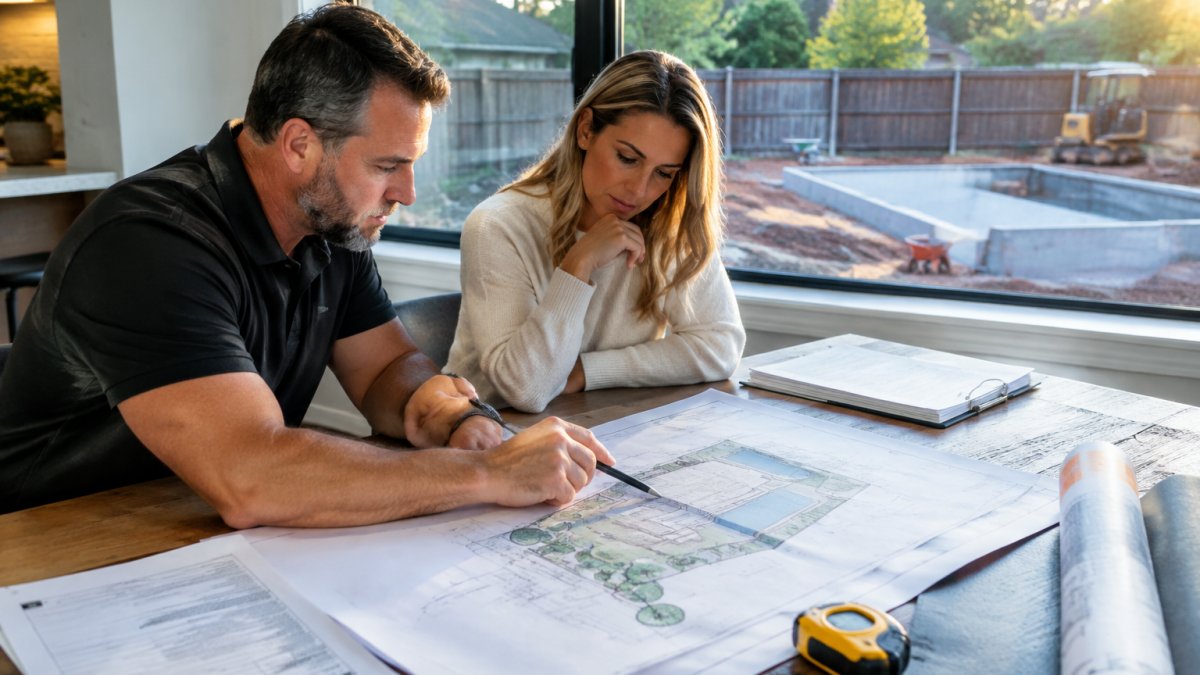
Miss one line and the review stalls. The most common mistake is submitting a site plan without utility locations marked.
Patio Permit Requirements for Covered and Stamped Concrete Spaces
Patio permit requirements split into two tracks. An open, ground-level patio often needs no permit at all. A covered patio almost always does, because it adds a roof structure.
Stamped concrete sits in the middle. The slab itself may not trigger a permit, but grading, drainage, and any electrical work for lighting or fans can.
If you want to see how stamped concrete and hardscape work come together, explore our concrete and hardscape services.
Pergola Building Permit Rules and When Approval Applies
Pergola building permit rules hinge on one question: is the structure attached and roofed? A freestanding pergola with open slats often skips the building permit.
Height and footprint matter too.
HOA approval is the other gate. Even when the city says yes, your HOA can say no. Get that written approval before you order materials.
To plan a compliant structure, review our patio cover and pergola designs.
The Pool Permit and Inspection Process From Application to Final Sign-Off
Pool permits involve more inspections than any other backyard project.
The sequence matters. Each inspection must pass before the next phase starts, so a failed check delays the whole build.
Because pool projects touch electrical, plumbing, and structural work at once, the paperwork is heavier.
Our luxury pool and spa projects show how design and permitting run together on a single timeline.
Unpermitted Work, Retroactive Permits, and Site Constraints
Unpermitted work is the expensive problem nobody plans for. Neighbors can report it, and enforcement actions follow. The Brick Underground report on backyard project visibility makes a blunt point: backyard projects are often visible to neighbors, so privacy is not protection.
How to Correct Existing Unpermitted Work
If you discover that a shed, patio cover, pool, or wall was built without approval, the fix is a retroactive permit, sometimes called an after-the-fact permit. The process generally follows this order:
- Identify the authority and the original scope. Confirm which department would have reviewed the work and gather any drawings, receipts, or contractor records you have.
- Request a pre-application review. Ask the city what it will require to legalize the work. Some will accept as-built drawings; others want the work opened up for inspection.
- Expect inspections of concealed conditions. Footings, framing, electrical, and plumbing may need to be exposed so an inspector can verify them. That can mean removing finishes.
- Budget for correction work. If the inspection finds code issues, you may need to rebuild portions to current standards, not the standards in place when the work was done.
- Close the permit and keep the record. A closed permit is your proof of compliance and matters at resale and during disclosure.
A common pattern is that the correction costs more than a permit-first build would have, because finished work has to be opened and redone. If you are buying a home with existing backyard structures, ask for permit records before closing.
Site Constraints That Change the Approval Path
Some lots carry constraints that are not obvious from the street but shape what you can build and how it gets reviewed:
- Flood zones. Structures in or near a mapped flood zone may need elevation documentation and additional review.
- Easements. Utility and drainage easements limit where you can build and may require the utility's sign-off.
- Setbacks and lot coverage. These zoning limits can rule out a design that looked fine on paper.
That's why we walk the property before drawing anything. A survey, a site walk, and a call to the city catch most of these constraints before they become change orders. For a deeper look at keeping a build on track, read how to avoid backyard construction delays.
Application Troubleshooting and Appeals
Incomplete applications are the most common cause of delay. A site plan without utility locations marked, missing engineer stamps, or a scope that does not match the drawings will send the file back to you. If a plan reviewer raises an issue, respond in writing and ask for the specific code section so you can address it directly. When a project is denied, ask whether a variance or administrative appeal is available and what the deadline is.
Start Your Backyard Design With Permit Clarity
Permits are not the fun part of a backyard project. They are the part that protects your investment.
At Villefort Luxury Outdoor Living, we handle permit coordination as part of the full design and build. You get one team managing the process, transparent communication at every phase, and premium materials that hold up.
Get started with Villefort Luxury Outdoor Living and build the outdoor space you've been planning, with the paperwork handled correctly from day one.
Frequently Asked Questions
How do I find out whether my backyard project needs a permit?
Start with your city or county building department, since Texas has no uniform statewide building permit requirement for many backyard structures and local municipal codes are the primary authority. Describe the project in plain terms: what you are building, how large it will be, and whether it connects to utilities. Ask whether it needs a building permit, zoning approval, or both, and request the answer in writing. A contractor who builds in your area regularly can usually tell you which office handles it and what documents they expect.
Who is responsible for obtaining permits, the homeowner or the contractor?
Responsibility is set by agreement, so put it in writing before work starts. Many homeowners prefer the contractor to pull the permit, because the application requires project plans, measurements, and a site plan that a builder already has on hand. Whoever applies should also be named for inspections and any revisions. Confirm who pays application fees, who schedules inspections, and who handles a correction notice if an inspection fails. Get that division of duties into the contract so nothing falls through.
Can construction begin before a permit is approved?
No. Starting work before approval is what creates unpermitted construction, and it can lead to enforcement action, required removal of work, or a retroactive permit process that costs more time than waiting. The Administrative Conference of the United States notes that permits issued without reporting or notice requirements leave agencies with no record of who is doing regulated work, which is one reason departments track applications closely. Sequence your project so approval comes first, then excavation, then inspections at the stages your building department requires.
What should I do if my backyard project fails an inspection?
Read the correction notice carefully and ask the inspector to clarify anything vague before the crew changes course. Most failures come down to a specific item: a setback measurement, an electrical bonding detail, or a missing barrier. Fix that item, document the correction with photos, and schedule the re-inspection. If you disagree with the finding, ask the building department about its appeal process rather than proceeding without sign-off. Build a buffer into your schedule so one re-inspection does not stall the whole project.