 how-to
What Happens at a Custom Pool and Spa Design Consultation?
Last Updated: October 26, 2026
Quick Summary
A custom pool and spa design consultation is a working design session where we walk your yard, measure the site, and ask how you live outside before any contract talk. Expect the first meeting to cover site conditions, lifestyle questions, and pool and spa design direction, ending with a preliminary project outline.
- Bring a property survey or plat showing lot lines, easements, and setbacks to the first meeting.
- The custom pool design process runs in five stages, from site assessment through proposal and scheduling.
- Expansive clay soils common across the region move with moisture, affecting structural detailing and deck support.
- Integrated, raised, and standalone spas are three different builds with three different cost profiles.
- We handle permitting as part of the project, but approval timelines rest with the reviewing authority.
Table of Contents
- What a Custom Pool and Spa Design Consultation Actually Covers
- Pool Design Consultation Questions to Ask Before You Sign Anything
- Your Pool Design Checklist: What to Bring to the First Meeting
- How the Custom Pool Design Process Moves From Idea to Construction Plans
- Pool and Spa Design Ideas That Fit a North Texas Backyard
- Site Conditions, Permits, and Budget: What Shapes the Final Design
- Schedule Your Free Design Consultation
- Frequently Asked Questions
What a Custom Pool and Spa Design Consultation Actually Covers
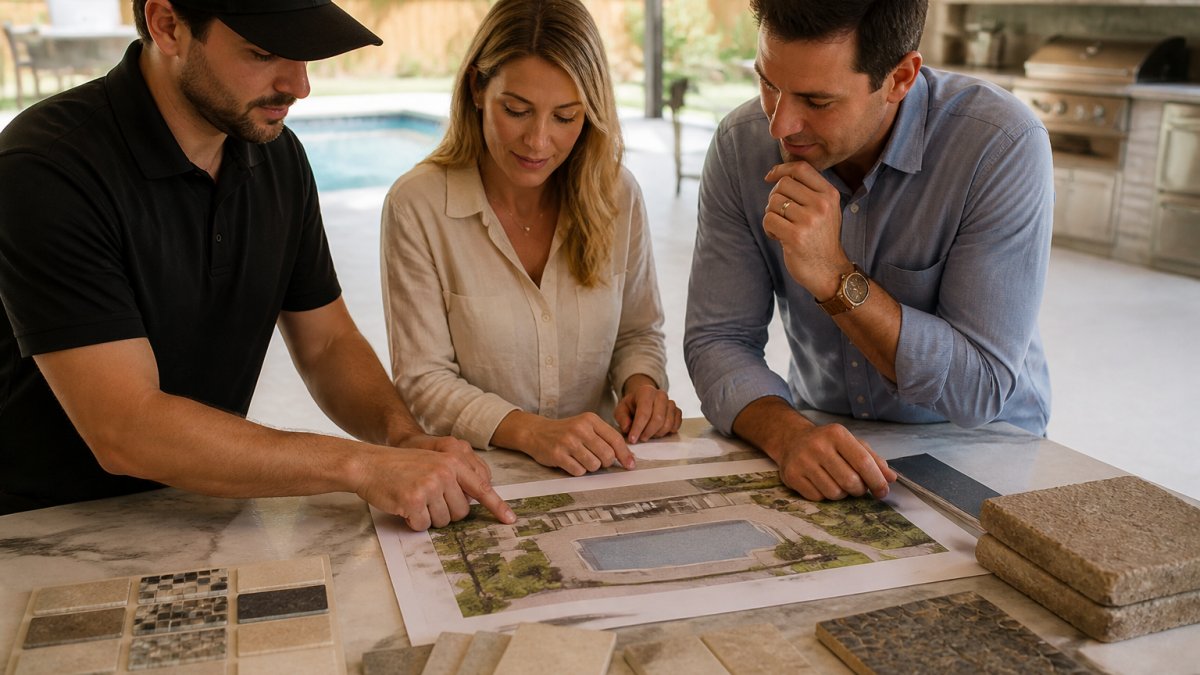
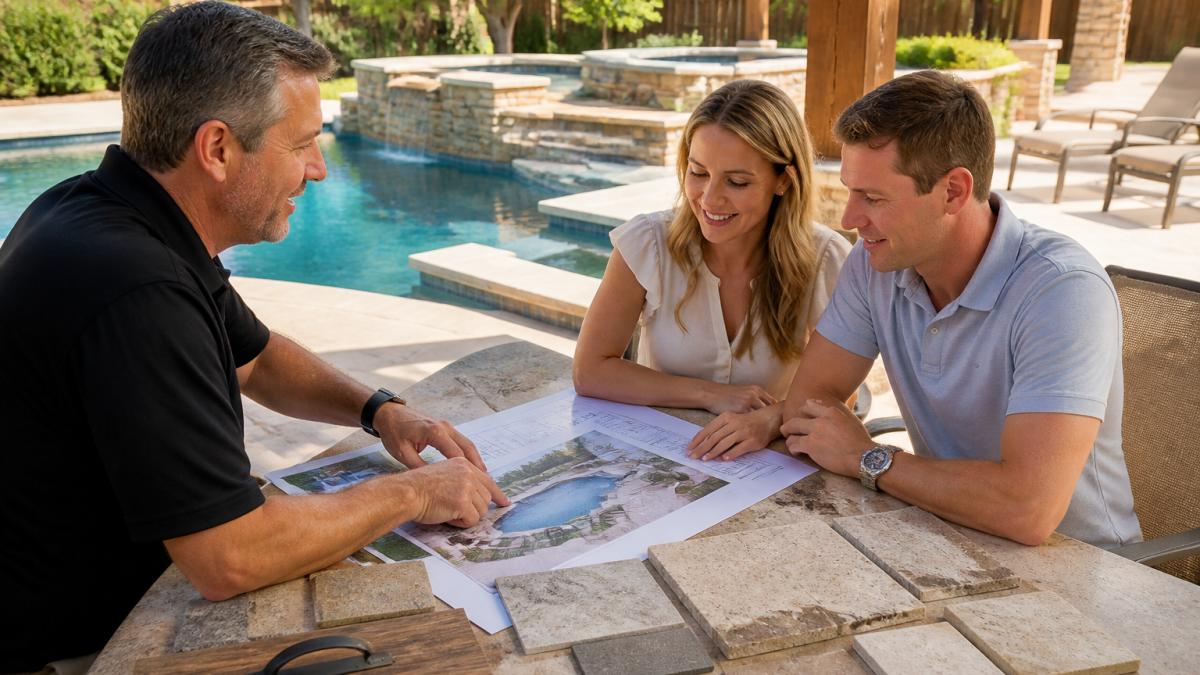
A custom pool and spa design consultation is a working design session, not a sales pitch.
Most homeowners arrive expecting to pick tile colors. That comes later.
Here's what a real consultation covers:
- Site walk and measurements to understand grade, access, and utility locations
- Lifestyle questions about entertaining, kids, pets, and quiet mornings
- Design direction covering pool shape, spa placement, and how the pool meets the house
The goal is a shared picture: if you can't describe your future backyard in one sentence afterward, the consultation fell short.
Pool Design Consultation Questions to Ask Before You Sign Anything
The right questions turn a friendly meeting into a useful one. Ask them early.
What's included in the proposal, and what's excluded? Decking, fencing, lighting, landscaping, and utility work are often separated.
Who pulls the permits? In most North Texas municipalities, pool construction requires permits and inspections.
What happens if we hit rock or high groundwater? Excavation surprises happen.
What's the payment schedule?
Who is my point of contact from start to finish? One name, one number, one accountable person.
Write the answers down.
Your Pool Design Checklist: What to Bring to the First Meeting
A little preparation makes the consultation far more productive. This pool design checklist covers what to gather before you sit down:
- A survey or plat of your property showing lot lines, easements, and setbacks
- Photos of your current backyard from several angles, including the view from inside the house
- Inspiration images of pools, spas, patios, and materials you like, plus a few you don't
The budget line matters more than people expect. Sharing a range early isn't a commitment; it's a design constraint that keeps the plan buildable.
Inspiration images also reveal your style vocabulary, a designer can read "modern desert minimal" or "Hill Country stone and timber" from a handful of photos faster than from a paragraph of description.
How the Custom Pool Design Process Moves From Idea to Construction Plans
The custom pool design process runs in stages, and each stage narrows the picture.
Stage three: 3D rendering and material selection. A rendering lets you see the finished space before excavation begins.
Stage five: proposal and scheduling. Scope, specifications, and payment milestones are documented, and the build gets sequenced.
Good design work is iterative, not linear. For a deeper look at combining pool and landscape plans, read this guide to integrating pool and landscape design plans.
The custom pool design process runs in five stages, each narrowing the picture before construction begins.
| Stage | What happens |
|---|---|
| Stage one | Consultation and site assessment: walk yard, measure, check access and drainage |
| Stage two | Concept design: layout of pool, spa, decking zones; revisions normal |
| Stage three | 3D rendering and material selection: decking, coping, tile, interior finish |
| Stage four | Construction plans and engineering: dimensions, elevations, permitting detail |
| Stage five | Proposal and scheduling: scope, specifications, payment milestones documented |
Pool and Spa Design Ideas That Fit a North Texas Backyard
Local conditions shape design here more than most homeowners realize. Summers run hot and long, and recent freeze events have made freeze protection and equipment placement real design considerations.
Designing for heat and sun
- Deep shade where the afternoon sun lands. A pergola or covered patio blocking late-afternoon sun does more for comfort than any single pool feature. Place shade based on where the sun sits during the hours you use the yard, not where it looks best on a plan.
- Tanning ledges. A shallow shelf for lounging without full immersion is one of the most requested features, and it doubles as a safe entry point for kids and guests.
- Water features with a purpose. Sheer descents and scuppers add sound and visual interest, but placement matters, near seating they mask street noise; near the house they can create maintenance issues.
Designing for cool evenings and freeze events
- Raised spas. A raised spa doubles as a visual feature and seating wall, and concentrates heat in a smaller body of water, more efficient than heating the whole pool on a cool evening.
- Fire features. Fire bowls, fire pits, and fireplaces extend the usable season into fall and winter, when the pool itself gets less use. Place them where people gather, not where they decorate.
- Freeze protection. Equipment selection and placement should account for freeze events. Automated freeze protection, proper equipment sheltering, and accessible shutoffs are design decisions, not service calls waiting to happen.
Integrating pool, spa, and outdoor living
The best backyards here read as one space, not a pool with a patio bolted on. That integration happens through a few deliberate moves:
- Shared materials. Carrying the same stone, concrete, or paver family from the patio to the pool deck and the outdoor kitchen creates visual continuity.
- Zoned circulation. Cooking, dining, lounging, and swimming should each have a clear zone, with paths that don't cut through the middle of another activity.
- Sightlines from inside. Consider the view from the kitchen window or main living area. A pool that looks great from the yard but reads as an obstacle from the house is a missed opportunity.
Choosing features that earn their keep
Not every feature is worth its footprint. Ask a few questions first:
- Will we use it in the off-season? Fire features and spas earn their keep in cooler months; tanning ledges and shade structures earn theirs in summer.
- Does it complicate maintenance? Moving water, fire, and integrated systems add service considerations. Ask how each feature is maintained before you commit.
- Does it fit the yard's proportions? A large spa can overwhelm a small pool; a small spa can disappear beside a large one. Scale matters.
If you're still gathering inspiration, browse luxury pool and spa design trends before your meeting so you arrive with a point of view.
Site Conditions, Permits, and Budget: What Shapes the Final Design
Three forces shape every final plan: the site, the rules, and the money. Ignoring any one produces a design that looks great on paper and struggles in the yard.
Site conditions: what the yard decides for you
Before a single pool wall is placed, the site has a vote. The factors that most often reshape a design:
- Slope and grade. A yard that falls toward the house needs grading and positive drainage designed before excavation. A yard that rises away may invite a raised spa, retaining wall, or stepped deck instead of a flat pour.
- Soil and subsurface conditions. Expansive clay soils common across the region move with moisture, affecting structural detailing and deck support. Surface rock can slow excavation; high groundwater can change how a shell is built.
- Drainage and stormwater. Where water goes after a storm, and whether it leaves your property, shapes deck elevations, swales, and the placement of hardscape. This is a design problem, not a cleanup problem.
Permits, zoning, and approvals: who decides what
Most municipalities require permits for pool construction, and many require barriers or safety measures. Setbacks, easements, and impervious cover limits vary by city and subdivision, and HOA architectural review can add another layer.
- Municipal permitting covers construction documents, inspections, and life-safety requirements such as barriers and anti-entrapment measures.
- Zoning and site rules govern setbacks, easements, and how much of the lot can be covered by impervious surfaces.
- HOA architectural review is separate from the city and often runs on its own schedule with its own submission requirements.
We handle permitting as part of the project, but approval timelines rest with the reviewing authority, so we never promise a date we don't control.
Budget: the cost drivers behind every estimate
Pricing depends on size, site conditions, materials, and features, so we don't quote numbers before we've seen the yard. What we can explain is what moves the number:
- Excavation and site work. Access, rock, soil conditions, and haul-off distance all affect earthwork cost.
- Shell and structure. Construction type, concrete, fiberglass, or vinyl-lined, carries different trade-offs in shape flexibility, finish options, and long-term maintenance.
- Equipment and systems. Pumps, filters, heaters, sanitizing systems, automation, and freeze protection are specification decisions, not afterthoughts.
For a fuller picture of how estimates come together, read our guide on how to get a luxury pool installation quote.
Comparing pool and spa configurations
The common configurations and their trade-offs:
- Integrated spa (spillover or flush). Shares equipment and plumbing with the pool, reads as one water feature, and saves space. Trade-off: shared systems mean shared maintenance and less isolation when you want the spa hot and the pool quiet.
- Raised spa. Doubles as a visual feature and a seating wall, and can be positioned for views. Trade-off: structure and elevation add scope.
- Standalone spa. Fully independent operation and easier to service or replace. Trade-off: a separate footprint, separate equipment, and a different visual language from the pool.
Safety, access, and long-term maintenance
Design decisions made early determine how safe and how manageable the finished space is:
- Safe access. Steps, tanning ledges, and gradual entries serve households with children, older adults, or guests with limited mobility better than a single deep-end ladder.
- Barriers and supervision. Fencing, gates, alarms, and safety covers are part of the plan, not add-ons.
- Energy use. Variable-speed pumps, efficient heaters, and thoughtful equipment placement reduce operating cost over the life of the pool.
Schedule Your Free Design Consultation
The consultation is where a backyard stops being an idea and starts becoming a plan.
Villefort Luxury Outdoor Living manages the full transformation under one vision, from pool and spa design through outdoor kitchens, pergolas, fire features, and landscaping.
Ready to start? Learn how to book a custom backyard design consultation, or explore our luxury pools and spas to see the scope of what we build.
Frequently Asked Questions
What happens during a pool design consultation?
A designer walks your yard with you, measures the available space, notes drainage and utility locations, and asks how you plan to use the pool and spa. You review style preferences, materials, and rough budget expectations, then talk through layout options. You leave with a clear picture of what is feasible and what the next step looks like, usually a concept drawing or 3D rendering before any construction plans are drawn.
Can a pool and spa be designed together?
Yes, and designing them as one system usually works better than adding a spa later. A combined plan lets the designer position the spa for easy access from the house, share equipment and plumbing runs, and match finishes so the two features read as one space. Raised spas, spillover edges, and integrated tanning ledges are common ways to connect them. Bring photos of layouts you like to the consultation.
How should I prepare my backyard for a pool design consultation?
Clear a path to the yard and unlock any gates so the designer can walk the full space. Gather your property survey or plat, note where utility lines enter the house, and jot down how you want to use the pool: laps, kids, entertaining, or quiet evenings. Having a rough budget range ready helps the designer recommend layouts and materials that fit rather than guessing.
What factors affect a custom pool design?
Lot size, setbacks, easements, drainage, soil conditions, and utility locations all constrain where a pool and spa can go. Your home's architecture, existing landscaping, and how you entertain shape the style. Local permitting requirements affect the review timeline. Budget influences size, finishes, and features like fire bowls or water features. A site assessment during the consultation surfaces most of these before design work begins.
Your backyard has a version of itself that works better than the one you have now. Getting there starts with one conversation and a walk around the yard. Get started with Villefort Luxury Outdoor Living and turn your outdoor space into a designed environment built for how you actually live.