 listicle
7 Backyard Design Trends for DFW in 2026
Last Updated: October 30, 2026
Quick Summary
The 2026 backyard design trends for DFW favor function-first layouts, native and climate-adapted plants, defined outdoor rooms, covered patios built for heat and storms, outdoor kitchens, compact pools, and phased renovation planning. Every backyard design decision starts with how you actually use the space daily, not how it photographs.
- The 2026 Houzz study shows homeowners transforming outdoor spaces for everyday living rather than occasional entertaining.
- Group plantings by sun exposure and soil condition, then layer drought-tolerant selections with structured beds.
- Activity zones can be defined with hardscape changes, pergolas, low seat walls, or planted borders instead of walls.
- Insulated roof panels reduce radiant heat, while open pergola slats trade full shade for airflow and light.
- Engineer grading and drainage before finishes go down so water moves away from the house, pool, and hardscape.
Table of Contents
- 1. Function-First Backyard Design Replaces the Showpiece Yard
- 2. Native and Climate-Adapted Plant Palettes for North Texas
- 3. Defined Outdoor Rooms and Activity Zones
- 4. Covered Patio Ideas That Handle Texas Heat and Storms
- 5. Outdoor Kitchen Design as the New Entertaining Hub
- 6. Compact Custom Pool Designs and Wellness Features
- 7. Backyard Renovation Planning: Phasing, Drainage, and Budget Control
- Start Your Backyard Design With a Free Estimate
- Frequently Asked Questions
1. Function-First Backyard Design Replaces the Showpiece Yard
The 2026 backyard design trends for DFW are being shaped by how homeowners actually use their yards, not by how they photograph. The 2026 U.S. Houzz Outdoor Trends Study describes homeowners transforming outdoor spaces for everyday living rather than occasional entertaining, and that shift changes everything about layout, materials, and shade.
At Villefort Luxury Outdoor Living, we plan every project around daily routines first: morning coffee, kids doing homework outside, weeknight dinners, weekend gatherings. Function-first design, as Southern Botanical's DFW landscaping trends report calls it, means deciding how each zone gets used before choosing a single finish.
The showpiece yard is fading. A space that works on a Tuesday afternoon beats one that only works for a party.
2. Native and Climate-Adapted Plant Palettes for North Texas
North Texas summers punish plants chosen for looks alone. Climate-adapted and native plant palettes now anchor most thoughtful backyard design because they survive heat, clay soil, and erratic rainfall without constant replacement.
The right plant palette depends on microclimate. A west-facing bed bakes; a shaded north border stays damp. We group plantings by sun exposure and soil condition, then layer drought-tolerant selections with structured beds for year-round shape.
Native plants also support water-wise landscaping and a more naturalistic look. Fewer thirsty plants mean less irrigation demand and lower maintenance over time.
3. Defined Outdoor Rooms and Activity Zones
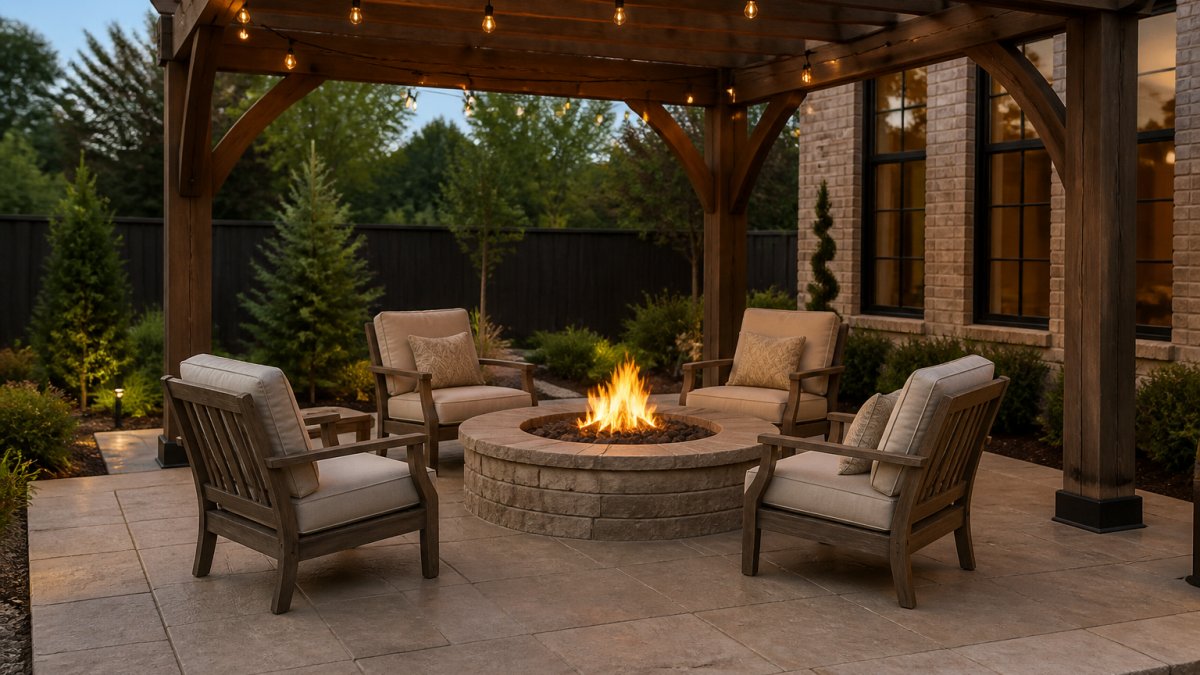
A backyard with clearly defined outdoor rooms feels larger and calmer than one open stretch of lawn. Activity zones, a dining area, a lounge with a fire feature, a cooking station, and a play or garden corner, each get their own footprint and purpose. Integrating these distinct areas requires a thoughtful approach to planting and hardscape materials, which is why exploring modern garden landscaping trends helps ensure that each transition feels intentional and cohesive.
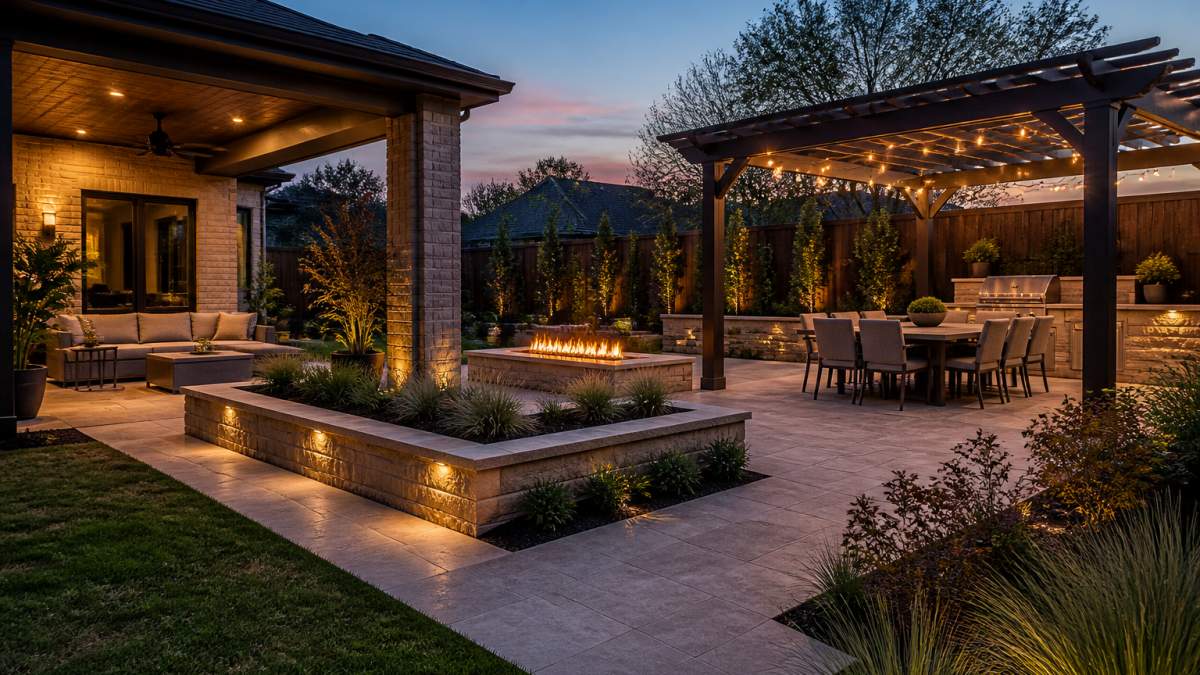
Defining zones does not require walls. A change in hardscape material, a pergola overhead, a low seat wall, or a planted border signals where one room ends and the next begins. Landscape lighting reinforces those transitions after dark.
For smaller or existing yards, zones can overlap. A patio garden doubles as a reading corner. The goal is intention, not square footage.
4. Covered Patio Ideas That Handle Texas Heat and Storms
The most requested covered patio ideas for 2026 combine heat relief with storm protection. Shade structures, pergolas, and solid-roof covers extend usable hours through July and August and shield furniture from hail and heavy rain.
Material choice matters as much as shape. Insulated roof panels reduce radiant heat, while open pergola slats trade full shade for airflow and light. We match the structure to how the space will be used and how much afternoon sun it catches.
If you are weighing roof styles and slat spacing, our patio covers and pergolas page walks through the options we build. Watch out: a cover sized without checking sun angles and prevailing storm direction often leaves the seating area exposed exactly when it is needed most.
5. Outdoor Kitchen Design as the New Entertaining Hub
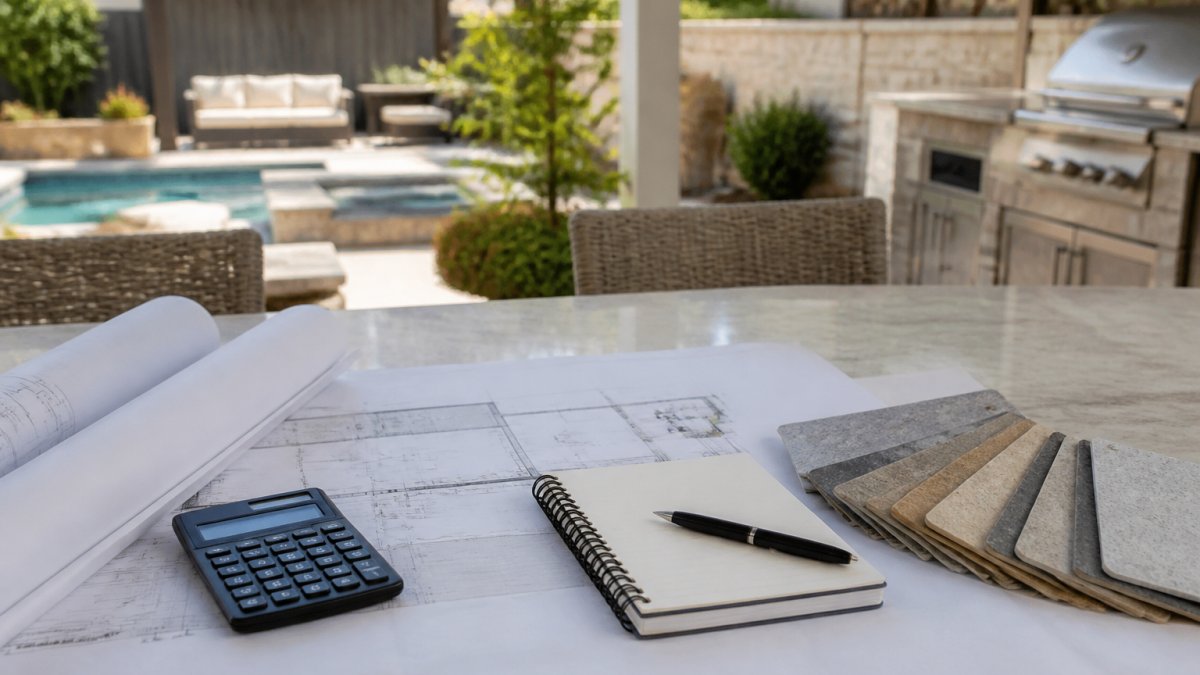
Outdoor kitchen design has moved from a grill on the patio to a full cooking and gathering hub. Homeowners want counter space, storage, a sink, and room for guests to stand without crowding the cook.
Layout drives the experience. We place the grill and prep zones to keep the cook facing the gathering area, not a wall, and plan counter depth for real platters and appliances. Ventilation, utility routing, and weather-resistant finishes get settled early, because retrofitting them later is costly.
Our outdoor kitchens page shows the components and finishes we work with.
6. Compact Custom Pool Designs and Wellness Features
Custom pool designs are getting smaller and more deliberate. A DFW landscape-design report from Blount Designs lists compact and plunge pools alongside wellness and retreat spaces among 2026 trends, and that matches what homeowners ask us for.
A plunge pool fits a tighter yard while still delivering the morning-lap or evening-cool-down routine people want. Spas, cold plunges, saunas, and shaded lounging areas round out the wellness focus.
Smaller footprints also leave room for the other zones. If you are exploring pool and spa options, our luxury pools and spas page covers the designs and features we install.
7. Backyard Renovation Planning: Phasing, Drainage, and Budget Control
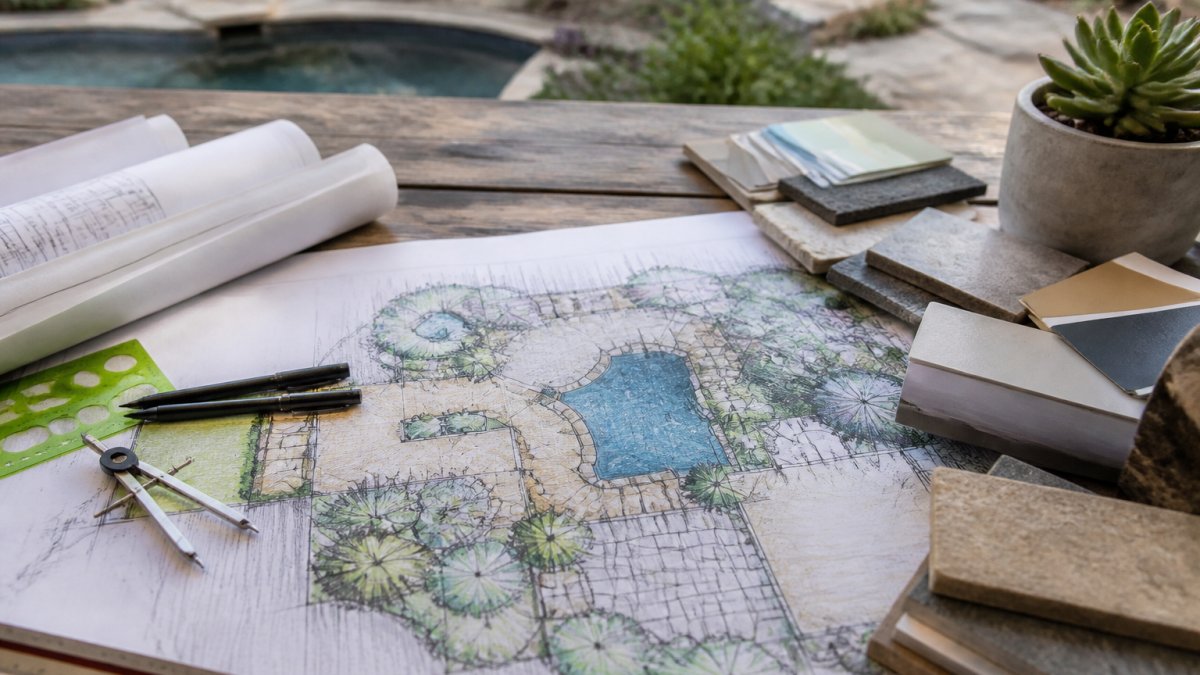
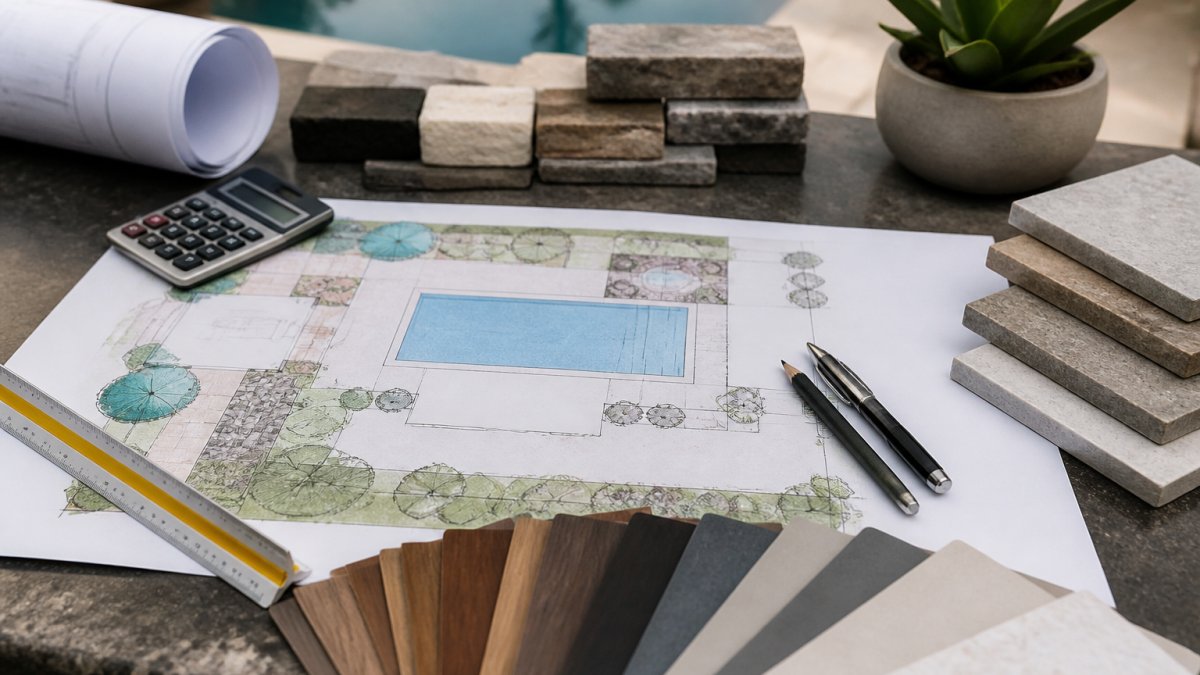
Backyard renovation planning succeeds or fails before the first shovel moves. Phasing a project, resolving drainage, and setting a realistic budget up front prevent the mid-project surprises that blow timelines.
Drainage comes first. North Texas storm intensity means water must move away from the house, pool, and hardscape, so grading and drainage get engineered before finishes go down. Phasing lets homeowners build the core now and add features later without tearing anything out.
Budget control comes from transparent scope and a clear sequence. For a practical look at keeping costs on track, read how to avoid cost overruns in backyard construction.
| Planning Step | What It Decides | Why It Matters |
|---|---|---|
| Define function | How each zone gets used | Prevents wasted space |
| Engineer drainage | Where water goes | Protects structures and finishes |
| Phase the build | What happens now vs. later | Controls budget and disruption |
| Finalize materials | Hardscape, cover, finishes | Avoids costly change orders |
Start Your Backyard Design With a Free Estimate
The best backyard design trends for DFW in 2026 all point the same direction: spaces built for real life, engineered for Texas weather, and planned before construction starts. That is the work we do at Villefort Luxury Outdoor Living, from the first consultation through the final walkthrough.
Our team handles custom designs, premium materials, transparent pricing, and reliable scheduling, with hands-on attention at every stage. Financing options are available.
Get started with Villefort Luxury Outdoor Living and book a custom backyard design consultation for a space built around how you actually live.
Frequently Asked Questions
What backyard design trends are popular in 2026?
The 2026 trend reports point to function-first layouts, native and climate-adapted planting, defined outdoor rooms, naturalistic landscaping, and compact or plunge pools. Recent trend reporting notes homeowners are treating outdoor spaces as everyday living areas rather than occasional-use showpieces. In DFW, that means shade, lighting, and drainage get planned alongside the pool and kitchen instead of being added later.
How can I make my backyard more comfortable in the Texas heat?
Shade comes first. A covered patio or pergola over the main seating area cuts direct sun during the hottest part of the day, and landscape lighting extends usable hours into the evening. Adding a fire feature or water element gives the space a reason to be used in cooler months too. Planning shade structures and airflow during backyard renovation planning is cheaper than retrofitting them after the hardscape is poured.
Are covered patios still a popular backyard feature?
Yes. Covered patio ideas remain one of the most requested features because they extend the usable season in both directions. Homeowners are moving toward attached covers that match the house roofline, with integrated lighting and fans, rather than freestanding umbrellas. The key decision is attachment and drainage: how the roof ties into the house and where stormwater goes determines how well the patio holds up.
How should I plan a backyard renovation in 2026?
Start with how you will actually use the yard, then sequence the work. Phased design and infrastructure-first planning are widely recommended for DFW backyard projects, and that order matters: drainage, utilities, and pool shell before finishes and planting. Decide the full vision first, then split it into phases so each stage stands on its own and nothing installed early has to be torn out later.