 listicle
7 Professional Landscape Architecture DFW Services to Know
Last Updated: October 29, 2026
Quick Summary
Professional landscape architecture DFW services combine site analysis, grading and drainage planning, hardscape and pool design, planting selection, and construction oversight into one coordinated plan. At Villefort Luxury Outdoor Living, we build outdoor environments across Dallas-Fort Worth and see homeowners pay for skipped planning later in rework and drainage problems.
- A landscape architect is licensed to plan complex sites and produce construction documents; a designer focuses on planting and aesthetics.
- Insist on seeing dimensioned plans, a planting schedule, and lighting and irrigation layouts before signing a construction contract.
- Site analysis is a step homeowners sometimes skip and an early point where many problems can be identified.
- Native and adapted species are often practical in North Texas because they handle local heat and clay soils well.
- Irrigation design should follow the planting plan, with zoning by hydrozone and drip used where appropriate.
Table of Contents
- What Professional Landscape Architecture DFW Services Actually Include
- 1. Landscape Architecture and Design Services
- 2. Residential Landscape Design and Outdoor Living Areas
- 3. Hardscape Design, Site Planning, and Land Planning
- 4. Planting Design, Irrigation, and Water Management
- 5. Commercial Design and Civic Projects
- 6. Landscape Architecture Project Planning Steps
- 7. Hiring a Landscape Contractor Checklist
- Frequently Asked Questions
What Professional Landscape Architecture DFW Services Actually Include
Professional landscape architecture DFW services cover far more than planting beds and patios. They combine site analysis, grading and drainage planning, hardscape and pool design, planting selection, and construction oversight into one coordinated plan for your property. At Villefort Luxury Outdoor Living, we build outdoor environments across the Dallas-Fort Worth area, and we see the same pattern repeatedly: homeowners who skip the planning stage pay for it later in rework, drainage problems, and features that never quite fit together.
Landscape architecture is the practice of planning and designing outdoor spaces so that structures, plants, water, and circulation work as one system rather than a collection of separate projects. That distinction matters most in North Texas, where clay-heavy soils, intense summer heat, and shifting rainfall patterns punish designs that ignore the site.
Landscape Architect vs. Landscape Designer: Who Does What
A landscape architect is a licensed professional who can plan complex sites, coordinate grading and drainage, and produce construction documents. A landscape designer typically focuses on planting palettes, material selections, and aesthetic layout, often on residential projects.
In Texas, landscape architects are regulated through the state's licensing framework, and you can verify an individual's status through the Texas Board of Architectural Examiners. For most residential backyard projects, a skilled designer and an experienced design-build contractor cover the work well. For larger estates, steep lots, or projects with significant drainage and structural elements, licensed architectural input is worth confirming early. Complex site requirements often necessitate a deeper level of professional scrutiny, making the process of hiring residential architects a critical step in ensuring long-term structural integrity and design cohesion.
1. Landscape Architecture and Design Services
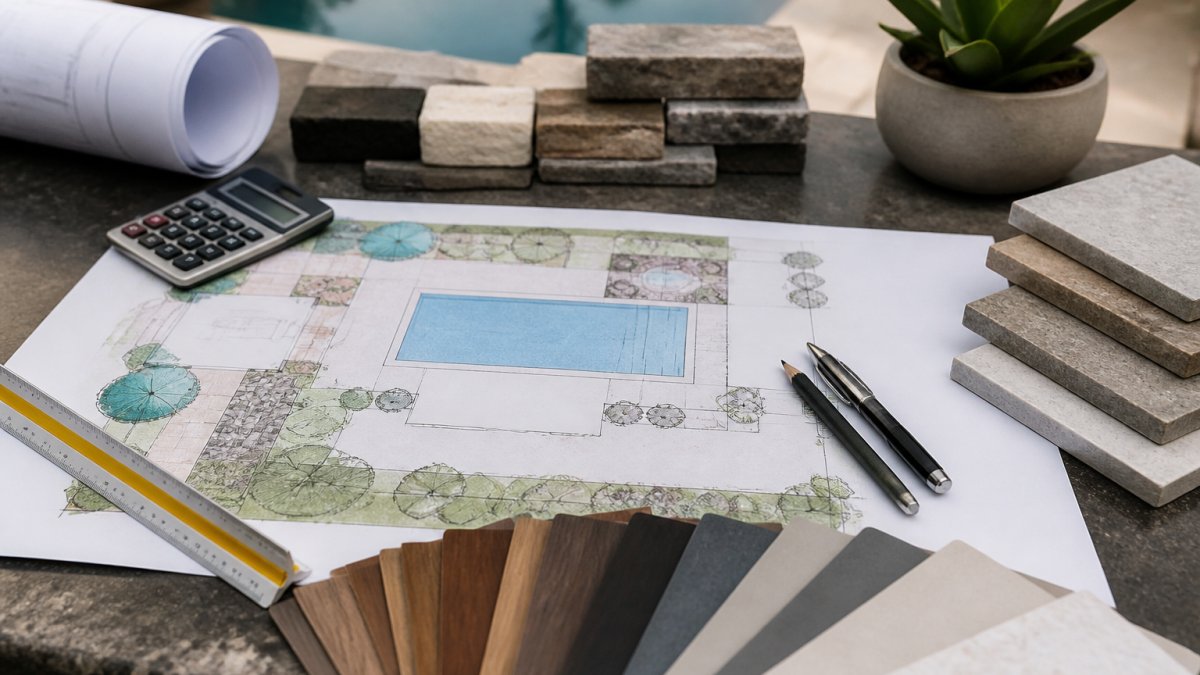
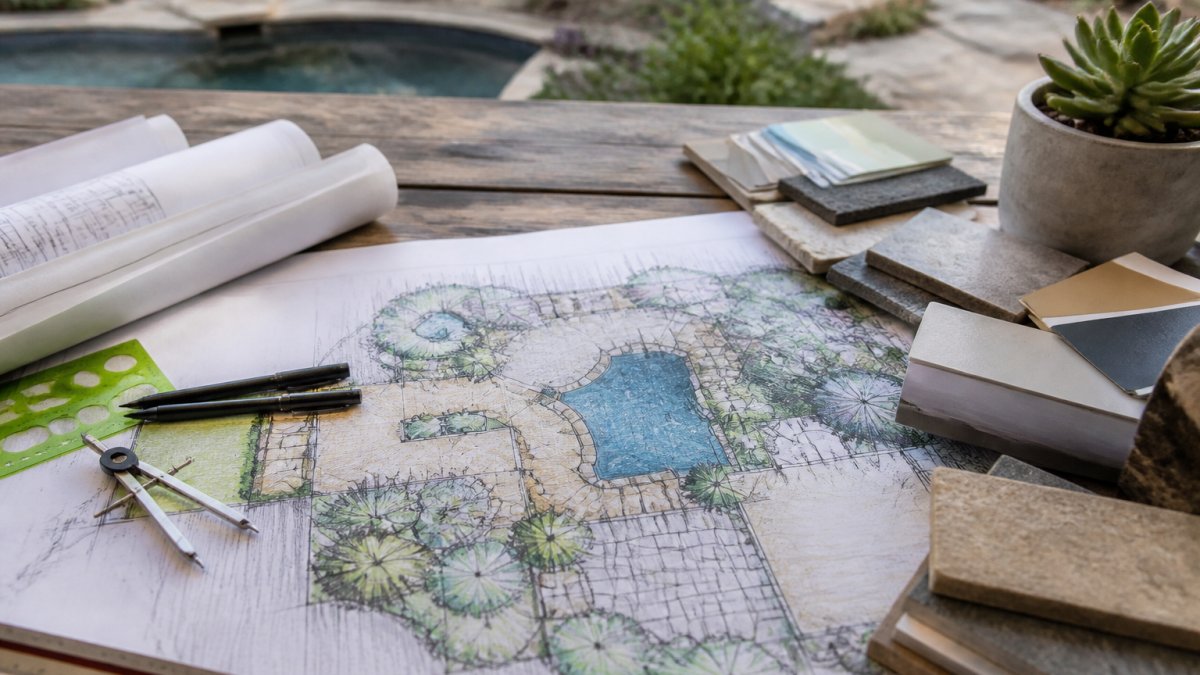
The core service is design: translating how you want to live outside into drawings a crew can build from. A proper design package usually includes a measured site plan, concept options, material selections, and construction details for hardscape, structures, and utilities.
What separates a real design service from a sales sketch is documentation. Ask whether you will receive dimensioned plans, a planting schedule, and lighting and irrigation layouts. Without those, the crew improvises on site, and improvisation is where budgets drift.
Insist on seeing the design before signing a construction contract. A design you can review, mark up, and revise can help avoid costly change orders later.
2. Residential Landscape Design and Outdoor Living Areas
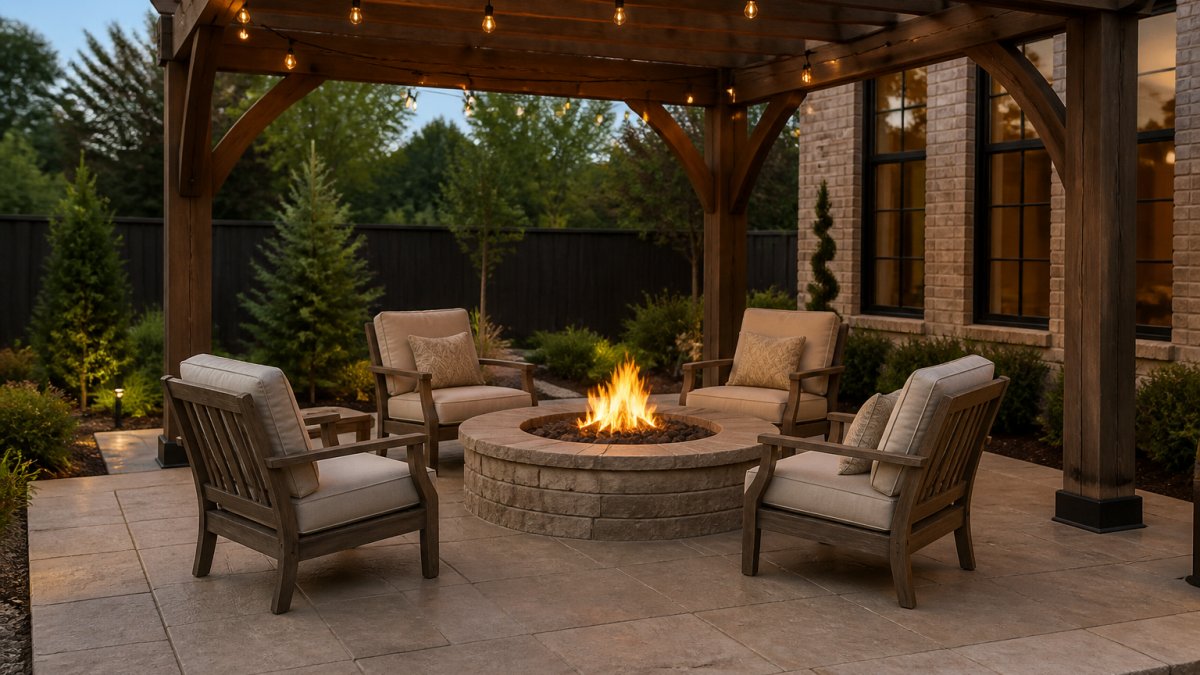
Residential design is where most DFW homeowners start, and it is where the biggest gap between average and excellent work shows up. The goal is a backyard that functions as one space: covered patio, outdoor kitchen, pool, fire feature, and landscaping positioned so each element supports the others.
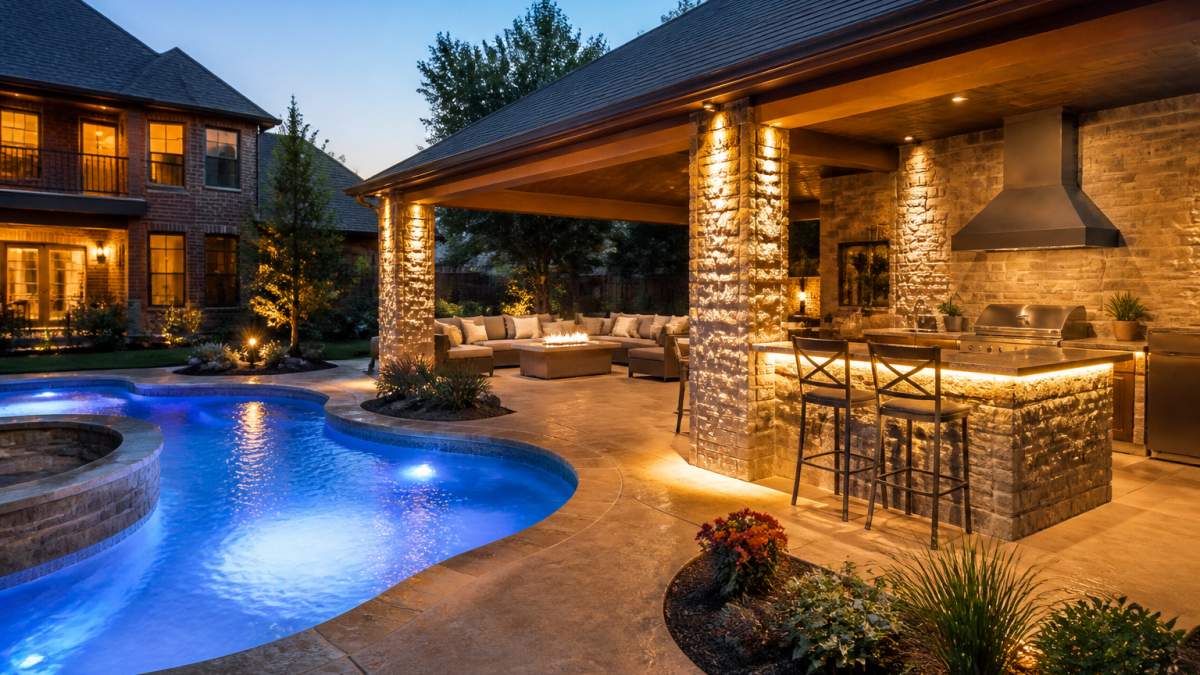
A common challenge is treating each feature as a separate purchase, which can leave several projects sharing a yard without a unified plan. A single design-build approach under one vision is one way to keep the features working together. If you are weighing patio covers and pergolas as part of the plan, these can be discussed as part of your design conversation.
3. Hardscape Design, Site Planning, and Land Planning
Hardscape is the structural backbone: patios, walkways, retaining walls, driveways, and pool decks. Site planning determines where those elements sit relative to grade, drainage, utilities, and sun exposure. Land planning zooms out further, considering how the entire property flows.
Hardscape and site planning affect everything built above them. A patio poured without regard to slope holds water against your foundation. A pergola placed without checking afternoon sun bakes the seating area it was meant to shade. Good hardscape design starts with survey and grade analysis, not material samples.
Villefort Luxury Outdoor Living can discuss the hardscape work involved in your project during a consultation.
4. Planting Design, Irrigation, and Water Management
Plant selection in North Texas is a discipline of its own. The right palette handles heat, occasional hard freezes, and clay soils while needing less supplemental water once established. Native and adapted species are often a practical choice in North Texas because they tend to handle local heat and soil conditions well.
Irrigation design should follow the planting plan, not the reverse. Zoning by hydrozone, using drip where appropriate, and setting controllers for seasonal adjustment all reduce waste. Water management also means grading so stormwater moves away from structures and toward designed drainage features.
Watch out: irrigation installed without a pressure check and matched precipitation nozzles can lead to soggy beds and higher water bills. Planting and lighting design both depend on the same layout, so they are best planned together. You can explore the company's landscaping and lighting services to see how both are handled.
5. Commercial Design and Civic Projects
Commercial and civic landscape architecture operates at a different scale and under different constraints. Parking lot islands, pedestrian circulation, accessibility requirements under the Americans with Disabilities Act standards, screening, and long-term maintenance budgets all shape the design.
For property owners and developers, the practical question is durability. Commercial landscapes take heavier foot traffic and often rely on contracted maintenance, so plant selection and hardscape detailing need to favor resilience over novelty. Documentation also matters more, because commercial projects typically require permitting review and coordination with civil engineers.
6. Landscape Architecture Project Planning Steps
Most projects follow a predictable sequence, and knowing it helps you spot a contractor who is skipping steps.
| Phase | What Happens | What You Should Receive |
|---|---|---|
| Consultation | Goals, budget range, site walk | Written scope summary |
| Site analysis | Measurements, grade, drainage, utilities | Existing conditions plan |
| Concept design | Layout options and material direction | Concept drawings |
| Design development | Refined plans, planting, lighting, irrigation | Dimensioned plans and schedules |
| Pricing | Line-item proposal | Written estimate with allowances |
| Permitting | Submittals and approvals where required | Permit documentation |
| Construction | Phased build with site management | Schedule and change-order process |
| Walkthrough | Punch list and system orientation | Closeout and care guidance |
Site analysis is a step homeowners sometimes skip, and it is an early point where many problems can be identified. Permit requirements vary by municipality and project scope, so confirm what applies to your address rather than assuming a timeline.
7. Hiring a Landscape Contractor Checklist
Use this checklist before signing anything. It is the same sequence we would follow if we were hiring someone to build our own backyard.
- Verify the company's registration and any required licensing through state records
- Confirm who holds the contract and who actually performs the work
- Ask how change orders are priced and approved in writing
- Request a line-item estimate rather than a single lump sum
- Confirm insurance coverage and ask for current certificates
- Ask who manages permits, inspections, and utility locate requests
- Review a written schedule with phase milestones, not a single completion date
- Ask what happens if drainage or grade issues appear mid-build
- Confirm the warranty terms in writing, including what is excluded
- Speak with past clients whose projects resemble yours
Two decisions trip people up most: scope of responsibility and number of contracts. Before committing, review these proven steps for vetting luxury outdoor contractors. Consider how you would vet any outdoor contractor and how responsibility is divided between a single firm and multiple subcontractors before deciding. This guide on one contractor versus multiple subcontractors can help you weigh the choice.
Frequently Asked Questions
What is the difference between a landscape architect and a landscape designer?
A licensed landscape architect completes formal education, supervised experience, and state registration, and can stamp construction documents for permits and complex site work. A landscape designer typically focuses on planting plans, material selection, and aesthetics without that licensure. For a backyard renovation involving grading, drainage, retaining walls, or pool placement, the architect's site analysis and documentation reduce costly surprises. Ask which credential the person signing your plans holds.
How much does professional landscape architecture cost in DFW?
Pricing depends on project scope, site complexity, documentation level, and whether construction is included. Some firms bill hourly for design-only work, while design-build firms fold design into the overall project. Villefort Luxury Outdoor Living provides transparent, project-specific estimates after a consultation rather than published rates. Request a written scope that separates design fees, construction costs, and any permit or engineering charges so you can compare proposals fairly.
Do I need a landscape architect for a backyard renovation?
Not always, but the need rises with complexity. A simple patio refresh may only require a designer. Projects involving grade changes, drainage solutions, pool and spa installation, structural pergolas, or outdoor kitchens with gas and electrical lines benefit from architectural site planning. In DFW, expansive clay soils and summer heat make drainage and plant selection decisions that a credentialed professional handles better than a general contractor.
How do I verify the credentials of a landscape architecture firm?
Start with the Texas Board of Architectural Examiners to confirm an individual's landscape architect registration is active and in good standing. Ask for the firm's insurance certificates, including general liability and workers' compensation. Request references from projects similar in scope to yours and visit completed work if possible. A hiring a landscape contractor checklist should also confirm who manages permits, who supervises subcontractors, and what written warranty covers the installation.
What are the benefits of hiring a design-build firm for outdoor living projects?
A design-build firm keeps design and construction under one contract, which usually means fewer handoffs, clearer accountability, and faster decisions when site conditions change. You deal with one project manager from consultation through final walkthrough instead of coordinating a designer, pool builder, and landscaper separately. For a cohesive backyard with a pool, pergola, and outdoor kitchen, that single vision helps materials, layout, and grading work together rather than compete.
A backyard of this scale deserves a plan, not a patchwork of crews. If you are ready to move from ideas to drawings, Villefort Luxury Outdoor Living brings design, pools and spas, outdoor kitchens, pergolas, and landscaping together under one vision, with transparent pricing, a written schedule, and hands-on attention from the first consultation through the final walkthrough. Get started with Villefort Luxury Outdoor Living and request a free estimate for your project.