 how-to
How to Book a Custom Backyard Design Consultation
Table of Contents
- Why a Custom Backyard Design Consultation Is Worth Booking
- What to Prepare Before Your Backyard Design Consultation
- How to Book Your Consultation: A Step-by-Step Guide
- Step 1: Build a shortlist of two or three designers
- Step 2: Verify qualifications before you reach out
- Step 3: Send a complete consultation request
- Step 4: Confirm the consultation format
- Step 5: Ask what the consultation includes and how fees work
- Step 6: Schedule and confirm the details
- Step 7: Prepare the day before
- Questions to Ask a Landscape Designer at the First Meeting
- What the Backyard Design Process Looks Like After Booking
- Bringing Backyard Design Ideas That Fit Your Home and Lifestyle
- How to Evaluate Proposals and Choose Your Designer
- Conclusion
- Frequently Asked Questions
Last Updated: October 21, 2026
Why a Custom Backyard Design Consultation Is Worth Booking
Booking a custom backyard design consultation turns a vague wish list into a buildable plan. A designer measures your property, studies how you use the space, and translates both into drawings and specifications a crew can build from.
At Villefort Luxury Outdoor Living, we treat that first meeting as the foundation of the entire project, not a sales pitch. The stakes are real: the U.S. landscape design industry alone spans roughly $9.6 billion across nearly 48,649 businesses, according to IBISWorld's Landscape Design in the US Industry Analysis, and the broader landscaping services market reached an estimated $188.8 billion in 2025 per National Association of Landscape Professionals statistics citing IBISWorld.
A backyard is a construction project with permanent consequences. Moving a pergola, re-pouring a patio, or rerouting an outdoor kitchen after installation costs far more than getting the design right up front.
What to Prepare Before Your Backyard Design Consultation
Preparation separates a productive consultation from a wasted hour.
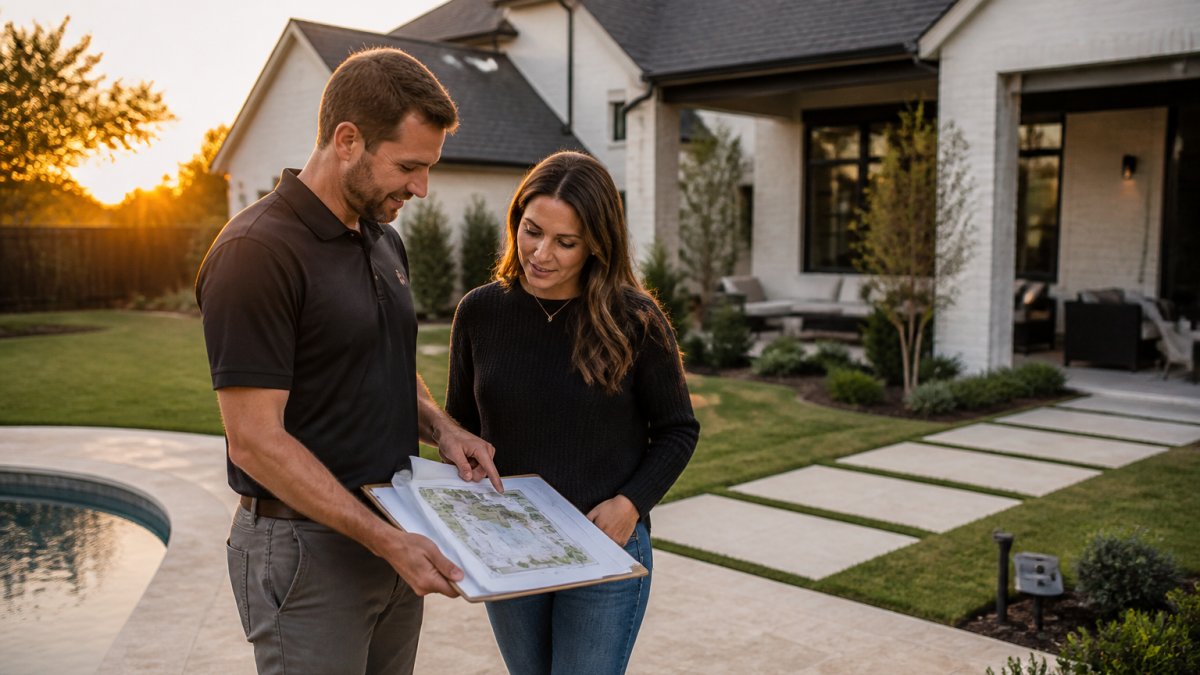
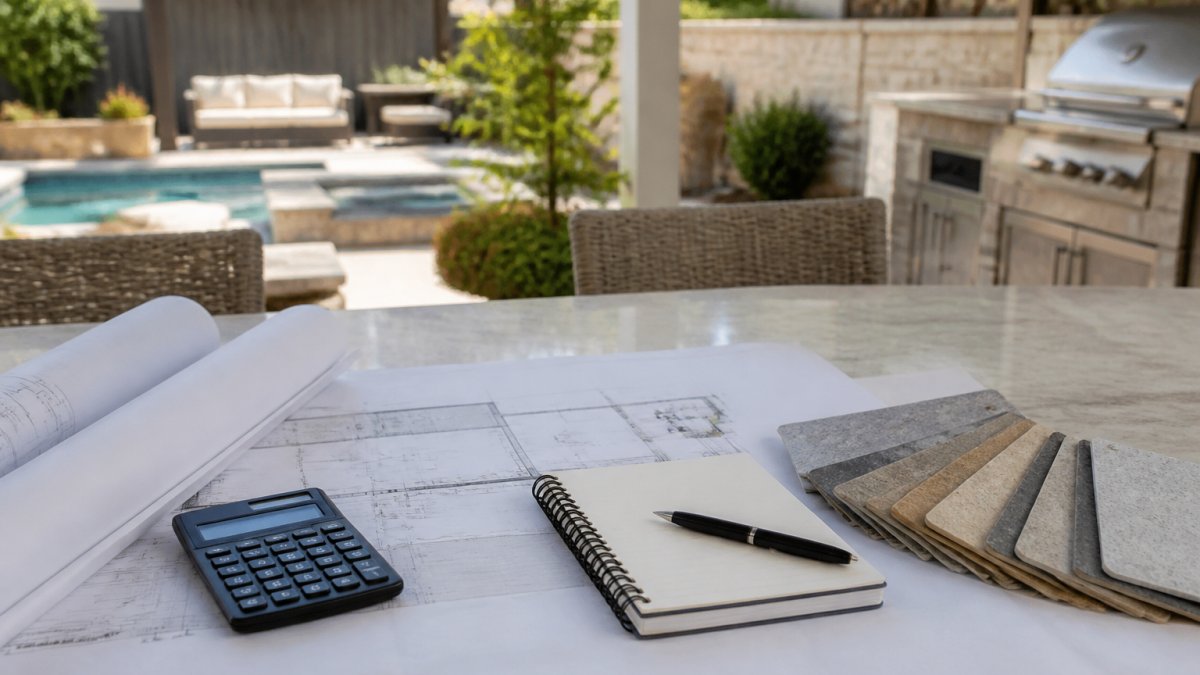
Gather any survey or plat of your property, note where utility lines enter the yard, and photograph the areas you want to change.
Then think about lifestyle. Do you host large gatherings, or is this a quiet retreat? Do you need shade for young children, a kitchen for weekend cooking, or a spa for evening relaxation?
Building Your Backyard Design Questionnaire
A backyard design questionnaire is a written list of your goals, constraints, and preferences that you hand to the designer before or during the meeting. It keeps the conversation focused and gives the designer a reference they can design against.
Build yours around these prompts:
- Primary use: Entertaining, relaxation, family play, cooking, or a mix
- Must-haves vs. nice-to-haves: Rank features like a covered patio, outdoor kitchen, pergola, fire feature, pool, or spa
- Budget range: A realistic number, plus a contingency cushion
How to Book Your Consultation: A Step-by-Step Guide
Booking a custom backyard design consultation is mostly logistics. The design thinking happens later. What separates a smooth booking from a frustrating one is how clearly you define the request, confirm the format, and lock down what you will receive before anyone sets foot in your yard.
Step 1: Build a shortlist of two or three designers
Start with designers whose portfolios show projects similar in scale and style to what you want, a covered patio and outdoor kitchen, a pool and spa with a pergola, a stamped concrete hardscape with a fire feature. Look at completed work, not just renderings, and confirm they serve your community and have experience with your specific features.
Step 2: Verify qualifications before you reach out
Check that the firm can speak concretely about how it handles permits in your jurisdiction. Ask for references from comparable projects, reviews are a starting point, not a substitute for a portfolio review and a direct conversation.
Step 3: Send a complete consultation request
A strong request includes your questionnaire, reference photos, your property survey or plat if you have one, and a short note on your timeline and budget range. Sending this up front lets the designer arrive prepared rather than spending the first half hour on intake.
Step 4: Confirm the consultation format
Consultations generally come in three formats, and each suits a different stage:
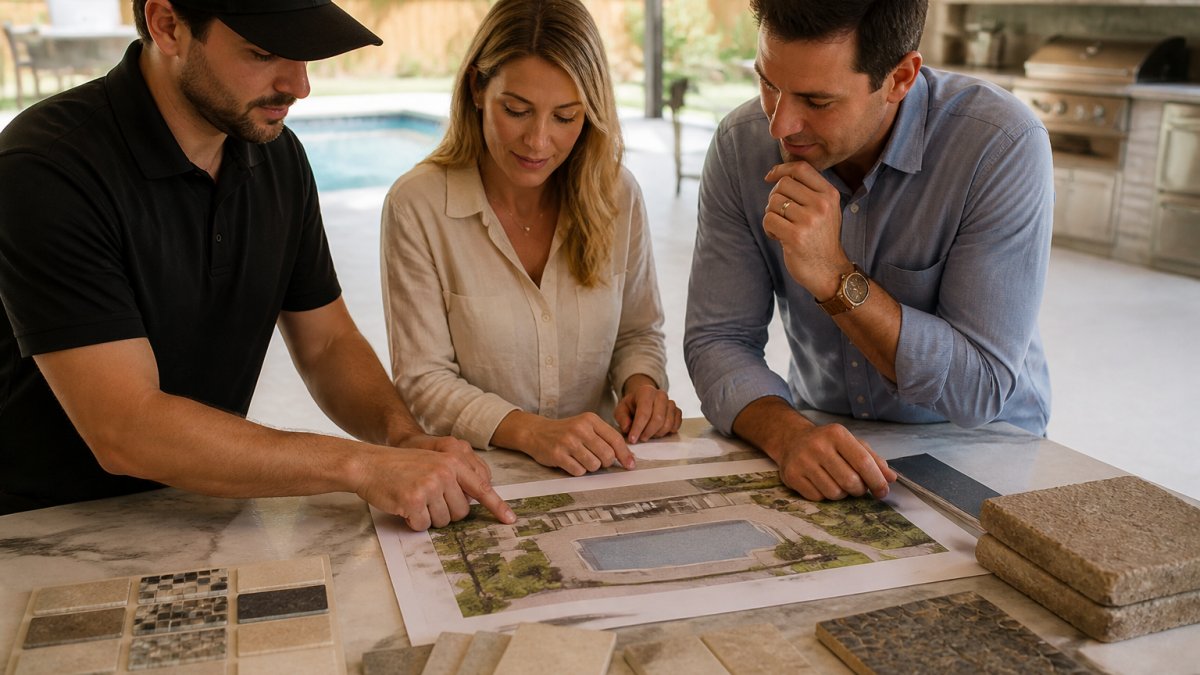
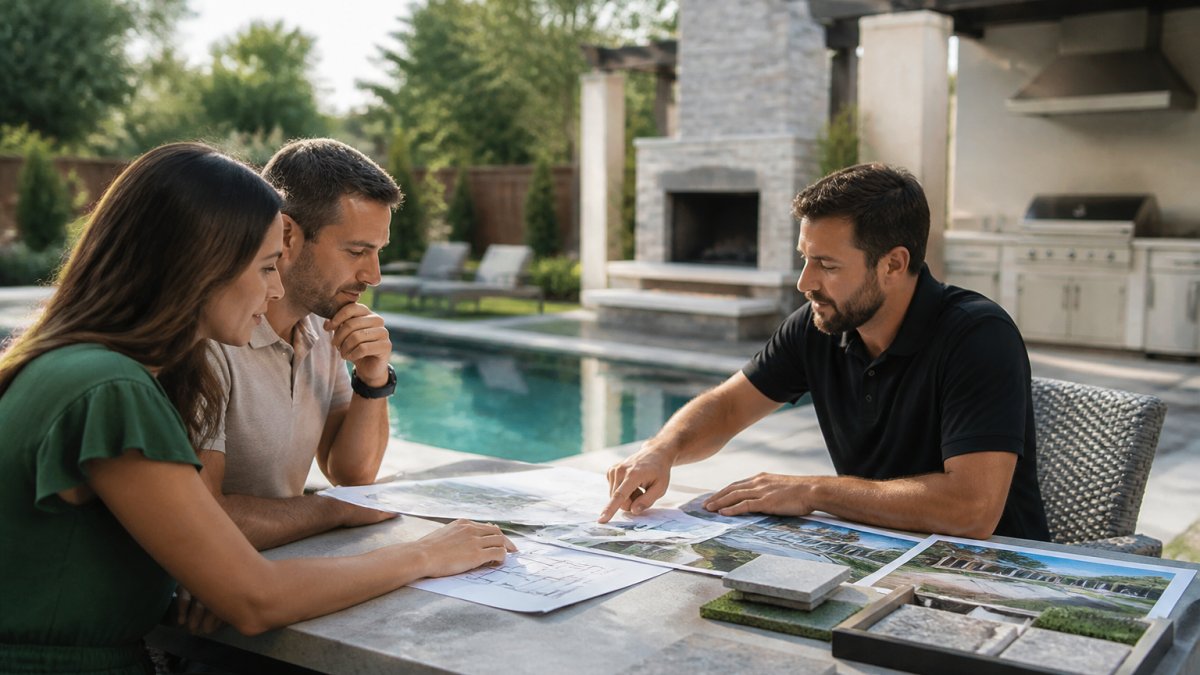
- In-person, on-site: The designer walks the property, checks grade and drainage, notes utility locations, and assesses access for equipment. Best for projects with significant hardscape, structures, or grading.
- In-person, at the studio: Useful for reviewing materials, finishes, and drawings in person. Often paired with a separate site visit.
- Virtual: Works well for early style and layout discussion, budget framing, and narrowing options. It cannot replace an on-site assessment of slope, drainage, and utilities.
A common pattern is a virtual or studio first meeting followed by an on-site visit before any build estimate is treated as firm. A quote issued without ever visiting the property should be treated as provisional.
Step 5: Ask what the consultation includes and how fees work
Fee structures vary by firm and project scope. Ask directly:
- What deliverables come out of the consultation, a written summary, a concept sketch, a budget range, or full drawings?
- Are design drawings billed separately, and what do they include?
Get the answers in writing. A clear written summary of what the consultation covers protects both sides.
Step 6: Schedule and confirm the details
Confirm the date, time, duration, and who will attend from the firm. Ask whether the designer will also manage the project or whether you will be handed off, and what you should have ready, survey, HOA documents, photos, and any measurements you have taken.
Step 7: Prepare the day before
Review your questionnaire, charge your phone for photos, and have your documents in one place. A short list of your top three priorities keeps the meeting from drifting.
Questions to Ask a Landscape Designer at the First Meeting
The best questions to ask a landscape designer fall into four buckets: process, scope, communication, and money.
On process, ask how the design moves from concept to construction drawings, who handles permits, and how long each phase typically takes.
Then get concrete about money and accountability:
- How do you handle changes once construction starts?
- Who is responsible if a utility conflict or permit issue comes up?
- Can I see references from projects similar to mine, and may I contact them?
A designer who answers these with specifics is telling you how they run a job. Vague answers are a warning sign.
What the Backyard Design Process Looks Like After Booking
After you book, the backyard design process follows a predictable arc: site assessment, concept, revision, final drawings, then construction.
The site assessment documents measurements, grade, drainage, sun exposure, and utility locations. The designer then develops a concept covering layout, materials, and major features.
Construction then begins, typically sequenced so underground work happens before hardscape and structures.
Bringing Backyard Design Ideas That Fit Your Home and Lifestyle
The strongest backyard design ideas match your home's architecture, your daily routine, and the realities of your site, not the ones that photograph best on a mood board. Inspiration is the starting point; the work is filtering it.
Filter inspiration through three questions
- Does this fit my home? A modern home suits clean lines, restrained materials, and large-format paving; a traditional home may call for warmer textures, classic proportions, and layered planting. A design that fights the house looks borrowed no matter how well it is built.
- Can I maintain it? A pool with a spa, an outdoor kitchen, and extensive planting all carry upkeep. Low-maintenance hardscape and durable materials often serve busy households better than elaborate planting schemes.
- Does it serve how I actually live? A family that entertains weekly needs different square footage, seating, and kitchen capacity than a couple who wants quiet evenings by a fire feature.
Match features to lifestyle, not to trends
Different households pull toward different feature sets:
- Frequent entertainers: A covered patio with a full outdoor kitchen, generous seating, and a fire feature. Shade and circulation matter as much as appliances.
- Families with young children: Shade structures, safe pool access, durable and slip-resistant surfaces, and sightlines from the house to the play area.
- Couples seeking retreat: A pergola with a fire feature, a spa, and quieter planting. Smaller footprint, higher finish level.
None of these is better than another. Name your pattern before you start collecting photos, so the designer can design toward it.
Account for the local climate and site
In North Texas, shade, heat-tolerant planting, and smart drainage are not optional extras. Afternoon sun drives where seating actually gets used. Seasonal heavy rain makes grading and drainage decisions consequential. Recent trend reporting from Jenna Bayer Garden Design's 2026 landscape trends highlights climate-resilient native plants and built-in outdoor living rooms, both of which make practical sense in a hot, variable climate.
Translate inspiration into a buildable scope
A photo of a beautiful backyard is not a scope of work. Before the consultation, turn each inspiration image into a question for the designer: What material is that? How is that shade structure anchored? What is the drainage strategy under that patio? The answers turn a wish list into buildable specifications.
Keep a short list of must-haves
Rank your features into must-haves and nice-to-haves. A clear ranking lets the designer protect the essentials within your budget and phase the rest, and it makes trade-offs honest: if the pool and the outdoor kitchen cannot both happen at once, you will know which comes first.
How to Evaluate Proposals and Choose Your Designer
Compare proposals on scope, clarity, and communication, not price alone.
Use this comparison framework when you review two or three proposals:
What to Compare | What Good Looks Like | Red Flag |
|---|---|---|
Scope of work | Itemized line by line | One lump-sum figure |
Materials | Named products and grades | "Premium materials" with no specifics |
Timeline | Phased schedule with milestones | A single completion date |
Communication | Named point of contact | No clear owner of the project |
Change process | Written change-order procedure | Verbal promises only |
References | Contactable past clients | No references offered |
Payment terms | Tied to milestones | Large upfront deposit |
Ask each designer the same questions and score the answers side by side. Then weigh the intangibles: Did they listen? Did they explain trade-offs honestly?
A designer who tells you a feature will not work within your budget is more valuable than one who says yes to everything and sorts out the consequences later.
Conclusion
A backyard transformation is a major investment, and the consultation is where you protect it.
At Villefort Luxury Outdoor Living, we bring complete outdoor living solutions under one vision, from luxury pools and spas to outdoor kitchens, pergolas, and fire features.
Ready to start? Request a free estimate and let us help you plan a backyard built for how you actually live.
Frequently Asked Questions
What should I prepare before a backyard design consultation?
Bring a rough site plan or property survey, photos of your current yard, and a list of how you want to use the space. Gather inspiration images and note your must-haves versus nice-to-haves. It also helps to think through a realistic budget range and any features you already know you want, such as an outdoor kitchen, pergola, or pool. A short backyard design questionnaire keeps the meeting focused and gives your designer the context to propose ideas that actually fit your home and lifestyle.
What questions should I ask a landscape designer at the first meeting?
Ask who will manage your project day to day, how design fees and deliverables work, and what the construction timeline typically looks like. Request examples of similar residential projects and ask about permits, utility coordination, and change-order procedures. Confirm whether design and installation are handled by one team or separate companies. These questions to ask a landscape designer reveal how organized the firm is and whether you will have one point of contact from consultation through final walkthrough.
How long does a backyard design consultation take?
Most initial consultations run about 60 to 90 minutes, depending on the size of the property and how many features you want to discuss. A designer will typically walk the yard, ask about your goals, review photos or inspiration, and outline the backyard design process and next steps. Larger properties or projects combining a pool, patio, and outdoor kitchen may need a follow-up visit or a more detailed site assessment before a proposal is prepared.
Can one designer plan a pool, patio, and outdoor kitchen together?
Yes, and coordinating them under one design is usually the better path. A single designer can align grading, drainage, utilities, and material selections so the pool, patio, and outdoor kitchen work as one cohesive outdoor living space instead of competing elements installed by separate contractors. Ask during the consultation how the firm handles multi-feature projects and who is responsible if schedules or site conditions overlap between trades.