 ultimate-guide
The Homeowner's Guide to Planning Luxury Outdoor Living Spaces
Last Updated: November 4, 2026
Quick Summary
Planning luxury outdoor living spaces means unifying site conditions, lifestyle needs, budget, and construction sequencing into one design plan before any ground is broken. We run planning in three phases: assess the site, define the zones, then set the budget and phase the work. Each phase feeds the next, so resist shopping for features before the first two are finished.
- Walk the yard at three different times of day before committing to any structure placement.
- Experts cite the porch-and-patio combination as the most popular design configuration, named by 48% of survey respondents.
- A complete design plan includes a scaled site plan, zoning layout, finishes, lighting plan, and construction sequence.
- The pool should anchor the layout rather than get added last, shaping where kitchen and seating go.
- Budget for upkeep such as sealing intervals, pool service, and gutter cleaning, not just installation.
Table of Contents
- Why Planning Luxury Outdoor Living Spaces Starts With a Design Plan
- How to Plan an Outdoor Living Space: A Step-by-Step Process
- Covered Outdoor Living Space Ideas That Extend Your Season
- Outdoor Living Spaces Attached to House: Getting the Transition Right
- Outdoor Living Space Design Plans: What a Good Plan Includes
- Custom Pool Designs That Anchor the Whole Backyard
- Materials, Permits, and Maintenance: What to Decide Before You Build
- Start Your Backyard Design With a Free Estimate
- Frequently Asked Questions
Why Planning Luxury Outdoor Living Spaces Starts With a Design Plan
The outdoor living structures market was valued at $2.5 billion in 2025 and is projected to reach $4.0 billion by 2033, growing at a 6.1% CAGR, according to Grand View Research's outdoor living structure market report. That growth reflects a shift in how homeowners think about their backyards: not as a patch of grass with a grill, but as a genuine extension of the home. At Villefort Luxury Outdoor Living, we've watched that shift play out across Dallas-Fort Worth, and it changes the first question worth asking. It isn't "what should we build?" It's "what should this space do?"
Planning luxury outdoor living spaces is the process of unifying site conditions, lifestyle needs, budget, and construction sequencing into one design plan before any ground is broken. Skip that step and you end up with a pool that fights the patio, a pergola that blocks the kitchen sightline, and a budget that dissolves in change orders. Treating the outdoor plan as part of the home’s broader renovation sequence helps keep budgets, sightlines, and construction decisions aligned, a discipline captured by a luxury renovation checklist.
Nearly 23% of consumers named outdoor spaces as their most desired home feature in 2026, per Green Builder Media's outdoor living trend report. Desire is high. Cohesion is what separates a resort from a collection of purchases.
How to Plan an Outdoor Living Space: A Step-by-Step Process
Planning runs in three phases: assess the site, define the zones, then set the budget and phase the work. Each phase feeds the next, so resist the urge to shop for features before you've finished the first two.
Step 1: Assess Your Site, Sun, and Soil
Start with what the lot gives you. Orientation decides where afternoon shade is needed; drainage and soil conditions decide what can be built where; utility locations decide what's realistic. A covered structure placed without regard to the western sun will bake its own seating area by 4 p.m. Walk the yard at three different times of day before committing to anything.
Step 2: Define Your Zones and Priorities
Experts identify the porch-and-patio combination as the most popular design configuration, cited by 48% of respondents in MarketResearch.com's design survey. Zones matter because they let one space serve several purposes without feeling crowded. Most luxury plans sort into four: cooking and dining, lounging, conversation around a fire feature, and pool or spa.
Step 3: Set a Realistic Budget and Phase the Work
Budget drives scope, not the reverse. Decide what must be built now and what can wait a season, and keep a contingency reserve for what site work reveals. For a detailed walkthrough of phasing and cost control, see our guide on how to manage a backyard renovation budget.
| Phase | What Happens | What to Decide |
|---|---|---|
| Site assessment | Sun, drainage, utilities | Structure placement |
| Zoning | Layout and priorities | Feature list |
| Budgeting | Scope and phasing | Build-now vs. later |
| Design | Drawings and materials | Finishes and fixtures |
Covered Outdoor Living Space Ideas That Extend Your Season
Shade is the single biggest factor in how many months a year you actually use the space. But a cover is not a one-size decision, orientation, attachment, and airflow determine whether it becomes a true outdoor room or a hot box. This is the site-assessment step most inspiration guides skip.
Read the Sun Before You Choose a Cover
Walk the yard at three different times of day before committing to anything. In this climate, the western afternoon sun is the enemy of an uncovered seating area, and a solid roof placed without regard to it will bake its own furniture by mid-afternoon. A few patterns worth planning around:
- Attached covered patio: the most seamless option, extending the roofline and floor level of the house. It gives the most reliable shade and rain protection but commits you to a fixed footprint and requires structural attachment to the home.
- Freestanding pergola: defines a lounge or dining zone without walling it in. An open-lattice top gives dappled shade; add a louvered or solid roof if you want real rain protection. Placement matters, orient the open side to catch prevailing breeze.
- Cantilever or freestanding shade structures: flexible for pools and open lawns where you don't want posts in the middle of a sightline.
Both attached and freestanding covers work best when the roofline and materials echo the home's architecture rather than sitting on top of it. A cover that stops short of the wall or drops a step at the door will feel bolted on no matter how good the finishes are.
Design the Cover for Airflow and Drainage
A cover that traps heat defeats its purpose. Plan for cross-ventilation, open sides, ceiling fans, or a ridge vent, so hot air escapes rather than pooling under the roof.
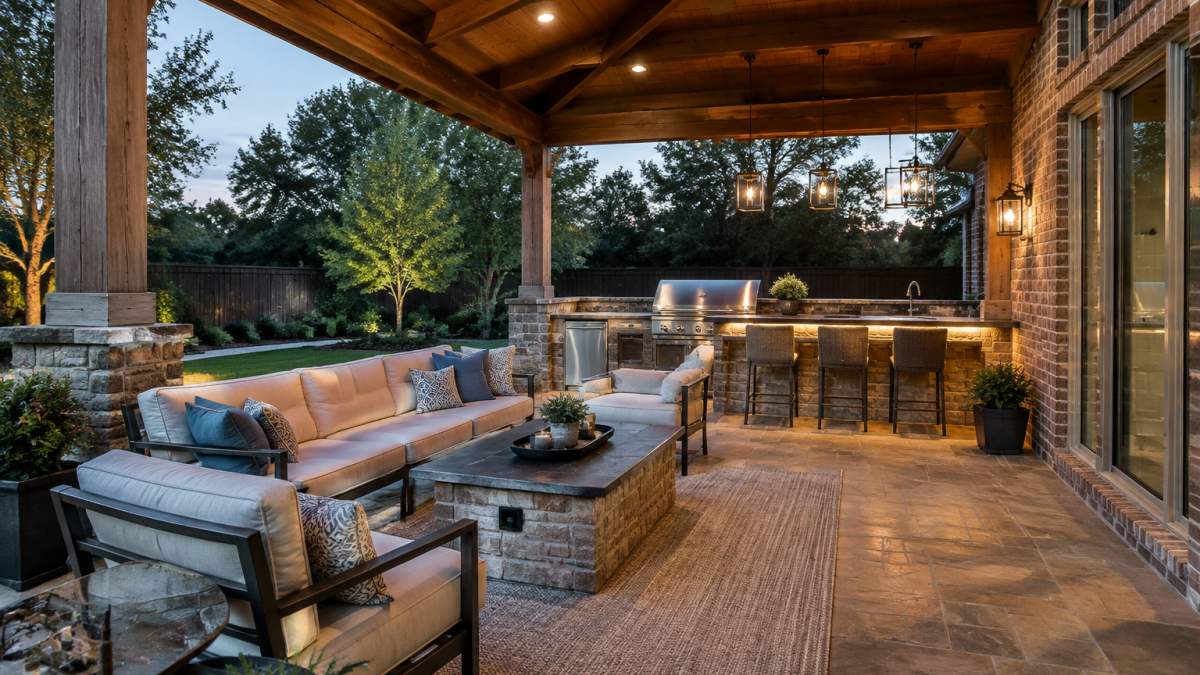
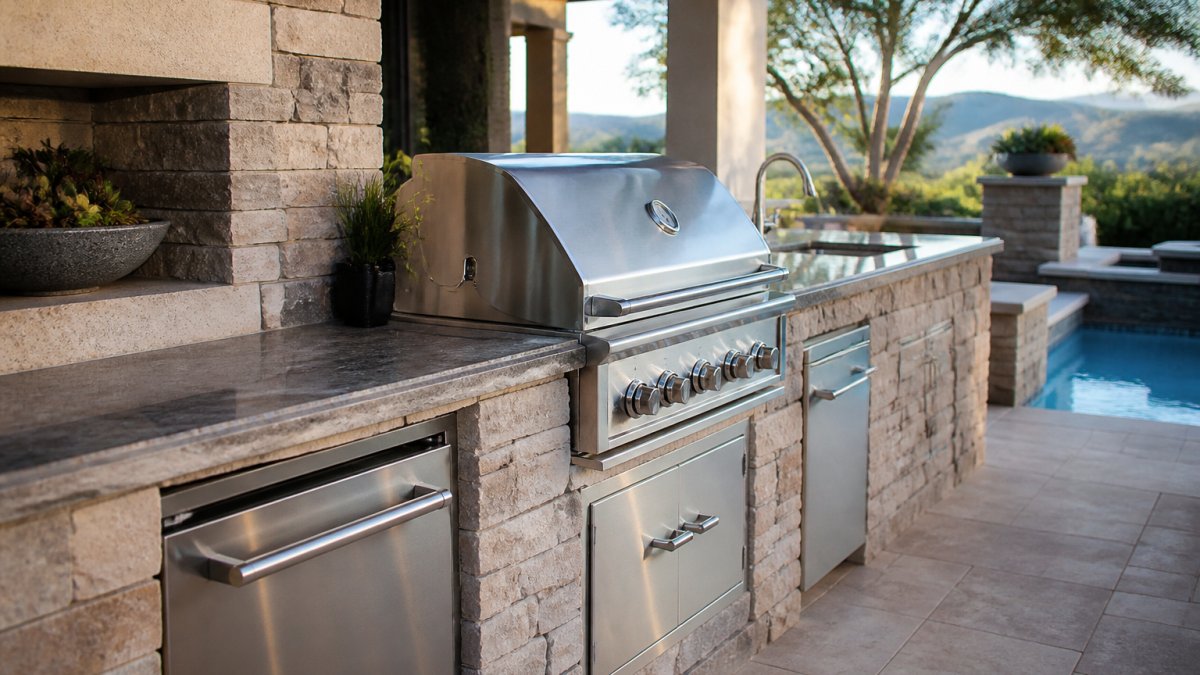
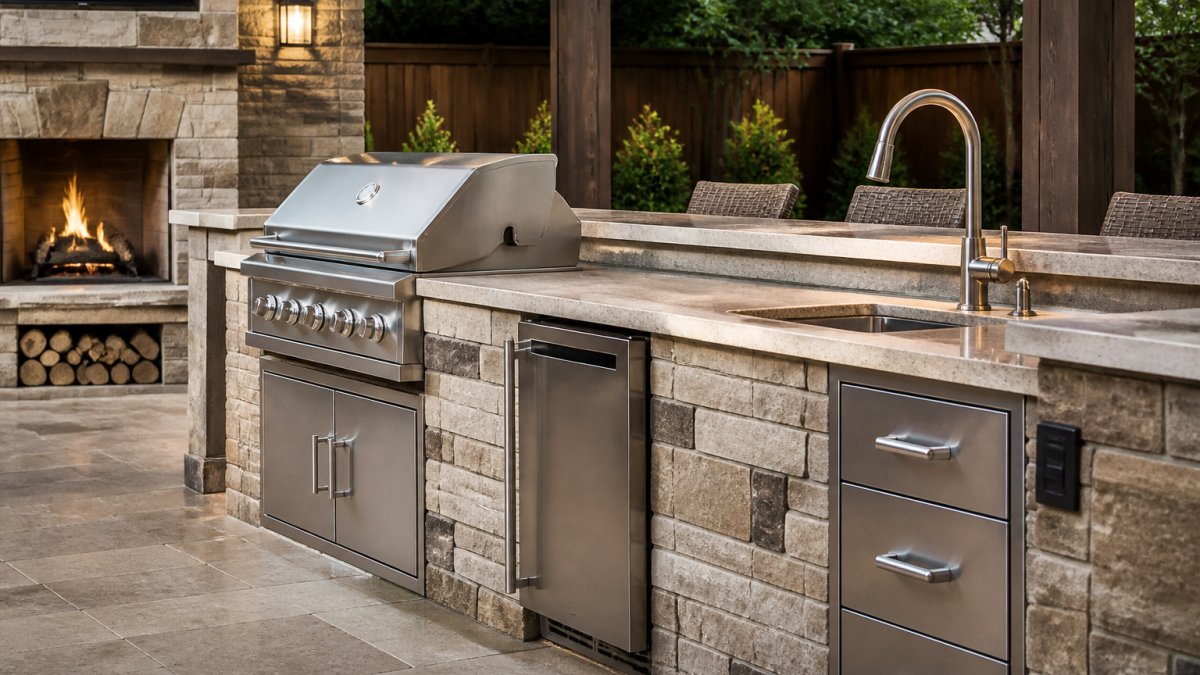
Covered dining spaces and outdoor kitchens with built-in appliances are among the highest-demand features in residential outdoor projects, according to Qualified Remodeler's outdoor living coverage. You can browse the patio cover and pergola styles we build on our patio covers and pergolas page.
Outdoor Living Spaces Attached to House: Getting the Transition Right
The best attached spaces make the threshold disappear. Seamless indoor-outdoor transitions are a defining trend in luxury home design for 2026, per Modern Home Builders' luxury outdoor living trends.
Watch out: a step down at the door, a mismatched ceiling height, or a cover that stops short of the wall will make an attached patio feel bolted on, no matter how good the finishes are.
Outdoor Living Space Design Plans: What a Good Plan Includes
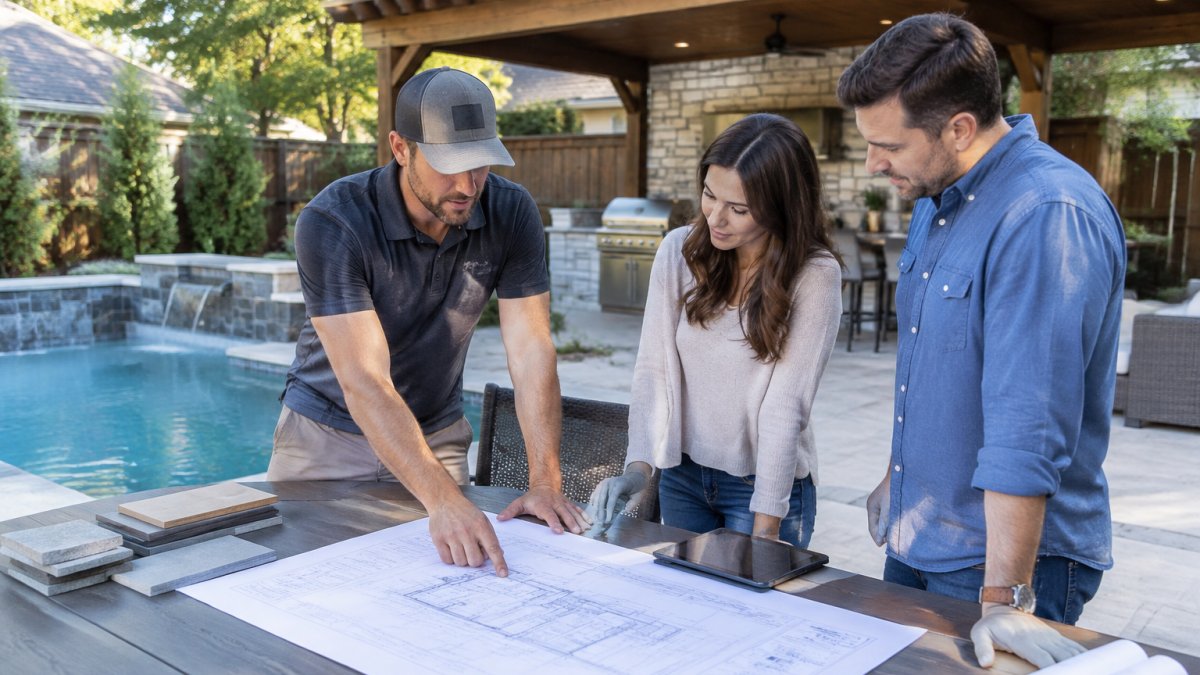
A complete design plan is the document that keeps a project honest. It should include a scaled site plan showing structures and utilities, a zoning layout, material and finish selections, a lighting and electrical plan, and a construction sequence.
That level of coordination is why we build everything under one vision rather than handing pieces to separate trades. Our team walks through how pool and landscape design plans are integrated step by step.
Custom Pool Designs That Anchor the Whole Backyard
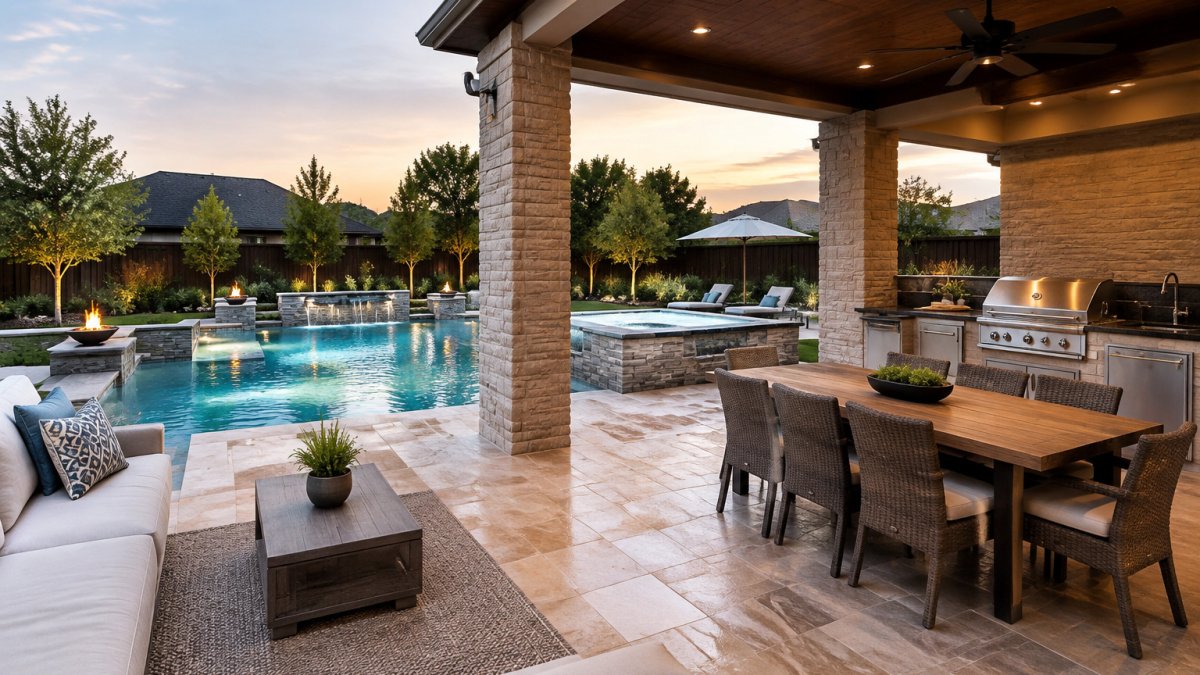
Resort-style pools and spas are now a baseline expectation in high-end homes, according to the Institute for Luxury Home Marketing's 2026 outlook. The design lesson is that the pool should anchor the layout, not get added last.
Wellness-focused design has pushed spas and dedicated relaxation zones from luxury extras to planning priorities. Explore the luxury pools and spas we design and build.
Materials, Permits, and Maintenance: What to Decide Before You Build
This is where inspiration meets the realities of a Texas lot. Three decisions, materials, approvals, and upkeep, determine whether a beautiful plan still looks intentional five years from now. This deserves its own pass.
Materials: Match the Surface to the Job
Material choices should be made against maintenance appetite and exposure, not just appearance. A few practical trade-offs to consider:
- Stamped concrete delivers the look of stone or pavers at a lower installed cost and with fewer joints to weed, but it needs resealing periodically and can crack along control joints. It performs best on flat patios with good drainage slope.
- Natural stone (travertine, limestone, flagstone) ages gracefully and stays cooler underfoot than darker surfaces, which matters in a sunny climate. It wants periodic cleaning and, on some stones, resealing.
- Porcelain pavers resist staining and freeze-thaw movement and hold color well, trading some natural character for lower upkeep.
For outdoor kitchens, the counter and cabinet materials matter as much as the appliances: stone or concrete counters and moisture-rated cabinetry outlast standard interior-grade products in an exposed setting. Decide who maintains what, and how often, before you fall for a finish.
Permits, Codes, and Utilities
Permits and utilities belong in the same conversation as design. Requirements vary by municipality and by scope, a covered structure, a pool, gas lines, and electrical all trigger different reviews. Setbacks, impervious-cover limits, pool barrier requirements, and grading rules are common sticking points.
We coordinate the approval and utility process, but no one can promise approval or a fixed timeline before drawings are reviewed.
Maintenance and Lifecycle Costs
Budget for upkeep, not just install. Sealing intervals, filter and pump service on pools and spas, seasonal cleaning of covers and gutters, and the cost of replacing a pump or heater years down the line all belong in the plan. A finish that costs less up front but needs resealing every couple of years can cost more over a decade than one that doesn't.
Start Your Backyard Design With a Free Estimate
The gap between a backyard you tolerate and one you actually live in comes down to planning. Get the site assessment, zoning, and budget sequence right, and everything that follows has a foundation.
Villefort Luxury Outdoor Living designs and builds complete outdoor environments across Dallas-Fort Worth, with transparent pricing, reliable scheduling, and hands-on attention from consultation to final walkthrough. Get started with Villefort Luxury Outdoor Living and turn your backyard into the space your home was missing. Learn how to book a custom backyard design consultation.
Frequently Asked Questions
How do you plan a luxury outdoor living space?
Start with a written design plan that maps zones for dining, lounging, cooking, and swimming before any material is chosen. Assess sun exposure, drainage, and how the space connects to your home. Then set a budget, phase the work, and confirm permit requirements with your local building department. A single design plan keeps every trade working toward one vision instead of a patchwork of separate projects.
What should be included in a luxury outdoor living space?
Most high-end backyards combine a covered patio or pergola, an outdoor kitchen with built-in appliances, a fire feature with seating, and a pool or spa. Lighting, audio, and landscaping tie the zones together.
What is the best order for planning and building an outdoor living space?
Design first, then permits, then site work, then structures, then finishes. Confirm utilities and drainage before anything is built. Install hardscape and pool shells before planting, and save lighting, furniture, and landscaping for last. This order prevents tearing out finished work when a later trade needs access, and it keeps inspections moving without repeated delays.
How can you make a small backyard feel like a luxury outdoor living space?
Prioritize circulation and proportion over quantity. Over-furnishing can undercut a luxury feel, so choose fewer, larger pieces and keep walkways clear. Use vertical elements like a pergola or tall plantings, repeat materials from the house, and add layered ambient lighting. A single well-designed zone reads as more expensive than several cramped ones.
What should you consider before adding a pool to an outdoor living space?
Place the pool where it relates to the house and the main seating area, not in the leftover corner of the yard. Check setback rules and utility locations with your local building department before finalizing custom pool designs. Plan the pool deck, fencing, and equipment access at the same time, and decide how the pool will be heated and maintained before construction starts.
How do you choose materials for an outdoor patio and kitchen?
Match materials to how the space will be used and how much upkeep you accept. Natural stone and poured concrete handle heat and traffic well, while composite decking needs less refinishing than wood. For kitchens, choose surfaces that resist stains and heat. In North Texas, freeze-thaw cycles and summer sun make durability the deciding factor, so ask for samples and maintenance details before committing.